Gorgeous, move-in ready home is stylish, while offering inviting spaces from the moment you enter the home. The added convenience of a one-level with one-step entry adds easy accessibility and little hassle when navigating multiple packages, groceries, children or pets. The home features a spacious formal dining room, perfect for hosting elegant dinners with family and flows seamlessly into the kitchen. Preparing a snack, baking brownies, or prepping for the holidays, the kitchen is a true showstopper featuring an island with bar seating, pantry, gas range, and an abundance of cabinetry for storage. The living area is open to the kitchen for easy entertaining while offering the comfort of a quiet evening next to the fireplace. The owner's suite is massive with ample room for a king size bed and seating area. The en-suite is luxurious that is highlighted by a private water closet, double sink vanity, and a large walk-in tile shower. The closet was made for royalty and is highlighted by custom shelving, multiple hanging areas, shoe rack, and a dedicated laundry hamper too! Additional details include a laundry room with a washer and dryer, salt-water softener system, community walking trail, plantation blinds, and security cameras. The home is complete with a fenced back yard, and a patio that includes a remote-controlled awning to enjoy the shade or sun! Don't miss the opportunity to preview this amazing home that is competitively priced to sell!
For sale
$389,900
5084 Shelterwood Dr NE, Cleveland, TN 37312
3beds
1,758sqft
Single Family Residence
Built in 2021
5,662 Square Feet Lot
$380,800 Zestimate®
$222/sqft
$42/mo HOA
What's special
- 13 days
- 240
- 24
Zillow last checked:
Listing updated:
Listed by:
Chuck Jones 423-618-3701,
RE/MAX R. E. Professionals 423-476-7300,
Yvonne Newman 423-322-4545,
RE/MAX R. E. Professionals
Source: Greater Chattanooga Realtors,MLS#: 1541160
Facts & features
Interior
Bedrooms & bathrooms
- Bedrooms: 3
- Bathrooms: 2
- Full bathrooms: 2
Heating
- Central
Cooling
- Electric
Appliances
- Included: Disposal, Dishwasher, Gas Oven, Gas Range, Washer/Dryer, Water Softener
- Laundry: Laundry Room
Features
- Double Vanity, Eat-in Kitchen, Pantry, Primary Downstairs, Walk-In Closet(s)
- Flooring: Carpet, Tile, Wood
- Basement: None
- Number of fireplaces: 1
- Fireplace features: Insert, Living Room
Interior area
- Total structure area: 1,758
- Total interior livable area: 1,758 sqft
- Finished area above ground: 1,758
Property
Parking
- Total spaces: 2
- Parking features: Concrete, Driveway, Garage
- Attached garage spaces: 2
Features
- Levels: One
- Patio & porch: Covered, Patio
- Exterior features: None
- Fencing: Fenced
Lot
- Size: 5,662 Square Feet
- Dimensions: 46 x 125
- Features: Level
Details
- Parcel number: 034e C 03200 000
- Special conditions: Standard,Personal Interest
- Other equipment: Other
Construction
Type & style
- Home type: SingleFamily
- Architectural style: Ranch
- Property subtype: Single Family Residence
Materials
- Fiber Cement
- Foundation: Raised, Slab
- Roof: Composition,Shingle
Condition
- New construction: No
- Year built: 2021
Utilities & green energy
- Sewer: Public Sewer
- Water: Public
- Utilities for property: Electricity Connected, Sewer Connected, Water Connected
Community & HOA
Community
- Subdivision: Heartland
HOA
- Has HOA: Yes
- HOA fee: $500 annually
Location
- Region: Cleveland
Financial & listing details
- Price per square foot: $222/sqft
- Tax assessed value: $390,800
- Annual tax amount: $2,203
- Date on market: 8/20/2026
- Listing terms: Cash,Conventional,FHA,VA Loan
Estimated market value
$380,800
$362,000 - $400,000
$2,066/mo
Price history
| Date | Event | Price |
|---|---|---|
| 8/20/2026 | Listed for sale | $389,900+16.4%$222/sqft |
Source:  RealTracs MLS as distributed by MLS GRID #3518374 Report a problem RealTracs MLS as distributed by MLS GRID #3518374 Report a problem | ||
| 3/3/2023 | Sold | $335,000$191/sqft |
Source:  East Tennessee Realtors #1216066 Report a problem East Tennessee Realtors #1216066 Report a problem | ||
| 1/23/2023 | Pending sale | $335,000$191/sqft |
Source: East Tennessee Realtors #1216066 Report a problem | ||
| 1/20/2023 | Listed for sale | $335,000+26.8%$191/sqft |
Source:  RCAR #20230279 Report a problem RCAR #20230279 Report a problem | ||
| 9/7/2021 | Sold | $264,209$150/sqft |
Source: Public Record Report a problem | ||
Public tax history
| Year | Property taxes | Tax assessment |
|---|---|---|
| 2025 | -- | $97,700 +51.3% |
| 2024 | $929 | $64,575 |
| 2023 | $929 | $64,575 |
| 2022 | $929 +140.7% | $64,575 +427.1% |
| 2021 | $386 +0.7% | $12,250 +22.8% |
| 2019 | $383 | $9,975 |
Find assessor info on the county website
Monthly payment
Est. payment
Payment breakdown
Explore the cost of this home by adjusting the details. Changes won't be saved.Climate risks
Neighborhood: 37312
Nearby schools
Schools provided by the listing agent
- Elementary: E.L. Ross Elementary
- Middle: Cleveland Middle
- High: Cleveland High
Source: Greater Chattanooga Realtors. This data may not be complete. We recommend contacting the local school district to confirm school assignments for this home.
- $340,3003 bd2 ba1.7k sqft5070 NE Shelterwood Dr LOT 36, Cleveland, TN 37312Off Market
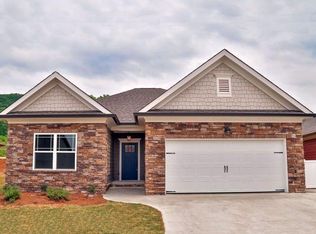
- $375,4003 bd2 ba1.7k sqft5082 Shelterwood Dr NE #1, Cleveland, TN 37312Off Market
- $425,7004 bd2 ba2.3k sqft5088 Shelterwood Dr NE #1, Cleveland, TN 37312Off Market
- $477,8003 bd2 ba2.4k sqft5114 Shelterwood Dr NE, Cleveland, TN 37312Off Market
Similar homes
- $369,9003 bd2 ba1.6k sqft5163 Skyline Way NE #130, Cleveland, TN 37312New Construction
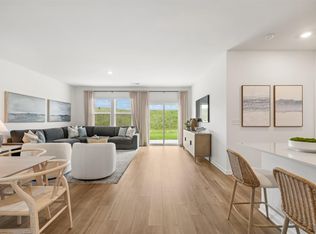 MLS ID #1541792, Cyndi Burge. Greater Chattanooga Realtors
 - $419,9003 bd3 ba1.8k sqft215 Hunters Run Cir NW, Cleveland, TN 37312For Sale
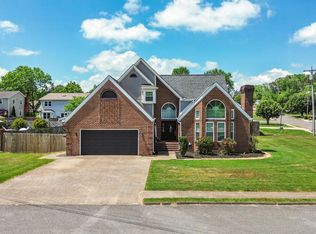 MLS ID #1541912, Hunter Munck. Greater Chattanooga Realtors
 - $395,0003 bd2 ba1.6k sqft5014 Skyline Way NE #92, Cleveland, TN 37312New Construction
 MLS ID #1541173, Cyndi Burge. Greater Chattanooga Realtors
 - $340,0003 bd2 ba1.4k sqft202 Ashlin Woods Dr NE, Cleveland, TN 37312For Sale
 MLS ID #1541605, Michelle Swafford. Greater Chattanooga Realtors
 - $399,0003 bd3 ba1.7k sqft5125 Ella Ln NE Lot 11, Cleveland, TN 37312New Construction
 MLS ID #3530498, Slavik Melnikov. RealTracs MLS as distributed by MLS GRID
 - $399,0003 bd3 ba1.7k sqft5121 Ella Ln NE Lot 10, Cleveland, TN 37312New ConstructionMLS ID #3530508, Slavik Melnikov. RealTracs MLS as distributed by MLS GRID
- $350,0003 bd2 ba1.7k sqft185 Cline Rd NE, Cleveland, TN 37312For SaleMLS ID #3316002, Judy Dodson. RealTracs MLS as distributed by MLS GRID
- $379,0004 bd3 ba1.9k sqft142 Singletree Dr NW, Cleveland, TN 37312Active
 MLS ID #1351746, Debbie Hicks, Weichert Realtors - The Space Place. East Tennessee Realtors
