Welcome Home to Summit View -- Right-Sized Living, Elevated
Ready to trade square footage you don't use for a lifestyle you'll actually love? Summit View, one of Lennar Cleveland's most sought-after communities, offers the easy, low-maintenance living downsizers have been searching for -- without giving up an ounce of style or comfort.
Say goodbye to yard work and hello to resort-style amenities. Summit View's community pool and cabana make it effortless to relax, socialize, and soak in the sweeping Chattanooga-area views -- all just steps from your front door.
The Alan floor plan is thoughtfully designed for simpler living: an open-concept layout that feels spacious without being overwhelming, a chef-ready kitchen perfect for everyday ease or entertaining, and well-appointed bedrooms that offer flexibility for guests, hobbies, or a home office.
Every home includes Lennar's signature Everything's Included® package -- designer finishes, stainless steel appliances, and smart home technology, all built in from day one. No upgrades to negotiate, no surprises to budget for.
Best of all, this home is move-in ready. No build timeline, no waiting -- just a fresh start in a beautiful new chapter, on your terms.
Schedule your private tour today and discover why homeowners are choosing to simplify without sacrificing at Summit View.
New construction
$369,900
5163 Skyline Way NE #130, Cleveland, TN 37312
3beds
1,676sqft
Single Family Residence
Built in 2025
7,653 Square Feet Lot
$-- Zestimate®
$221/sqft
$60/mo HOA
What's special
Community pool and cabanaDesigner finishesStainless steel appliancesOpen-concept layoutSweeping chattanooga-area viewsChef-ready kitchenWell-appointed bedrooms
- 1 day
- 73
- 4
Zillow last checked:
Listing updated:
Listed by:
Cyndi Burge 423-914-5324,
Zach Taylor - Chattanooga 855-261-2233,
Emily Berryman 423-451-6654,
Zach Taylor - Chattanooga
Source: Greater Chattanooga Realtors,MLS#: 1541792
Facts & features
Interior
Bedrooms & bathrooms
- Bedrooms: 3
- Bathrooms: 2
- Full bathrooms: 2
Heating
- Central, Natural Gas
Cooling
- Central Air
Appliances
- Included: Dryer, Disposal, Dishwasher, Gas Cooktop, Gas Range, Microwave, Washer, Washer/Dryer
- Laundry: Laundry Room
Features
- Pantry, Walk-In Closet(s)
- Flooring: Carpet, Ceramic Tile, Luxury Vinyl, Tile
- Windows: Vinyl Frames
- Has basement: No
- Has fireplace: No
Interior area
- Total structure area: 1,676
- Total interior livable area: 1,676 sqft
- Finished area above ground: 1,676
Property
Parking
- Total spaces: 2
- Parking features: Driveway, Garage, Garage Door Opener, Off Street, On Street, Paved, Garage Faces Front
- Attached garage spaces: 2
Features
- Levels: One
- Stories: 1
- Patio & porch: Patio
- Exterior features: Private Yard, Rain Gutters, Smart Lock(s)
- Pool features: Association, Cabana, In Ground
Lot
- Size: 7,653 Square Feet
- Dimensions: 50 x 132
Details
- Parcel number: 0
Construction
Type & style
- Home type: SingleFamily
- Architectural style: Ranch
- Property subtype: Single Family Residence
Materials
- HardiPlank Type
- Foundation: Slab
- Roof: Shingle
Condition
- New construction: Yes
- Year built: 2025
Details
- Builder name: Lennar
Utilities & green energy
- Sewer: Public Sewer
- Water: Public
- Utilities for property: Cable Available, Electricity Connected, Natural Gas Connected, Phone Available, Sewer Connected, Underground Utilities, Water Connected
Community & HOA
Community
- Features: Pool, Street Lights, Sidewalks
- Subdivision: Summit View
HOA
- Has HOA: Yes
- Amenities included: Cabana, Management, Pool
- HOA fee: $60 monthly
Location
- Region: Cleveland
Financial & listing details
- Price per square foot: $221/sqft
- Date on market: 8/30/2026
- Listing terms: Cash,Conventional,FHA,USDA Loan,VA Loan
Estimated market value
Not available
Estimated sales range
Not available
Not available
Price history
| Date | Event | Price |
|---|---|---|
| 8/30/2026 | Listed for sale | $369,900$221/sqft |
Source: Greater Chattanooga Realtors #1541792 Report a problem | ||
Public tax history
Tax history is unavailable.
Monthly payment
Est. payment
Payment breakdown
Explore the cost of this home by adjusting the details. Changes won't be saved.Climate risks
Neighborhood: 37312
Nearby schools
Schools provided by the listing agent
- Elementary: E.L. Ross Elementary
- Middle: Cleveland Middle
- High: Cleveland High
Source: Greater Chattanooga Realtors. This data may not be complete. We recommend contacting the local school district to confirm school assignments for this home.
- $342,0004 bd4 ba2.1k sqft129 Skyline Way NE, Cleveland, TN 37312Pending
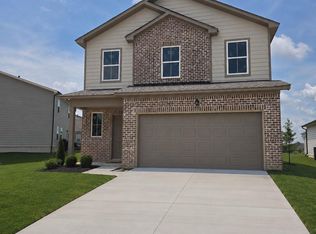
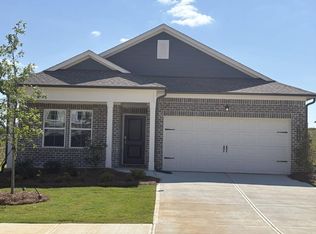
- $369,9003 bd2 ba1.6k sqft4997 Skyline Way NE #141, Cleveland, TN 37312New Construction

- $353,0003 bd2 ba1.6k sqft5169 Skyline Way NE #132, Cleveland, TN 37312Pending
- $314,1503 bd2 ba1.2k sqft5162 Skyline Way NE, Cleveland, TN 37312Sold
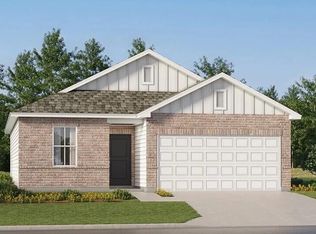
Similar homes
- $340,0003 bd2 ba1.4k sqft202 Ashlin Woods Dr NE, Cleveland, TN 37312For Sale
 MLS ID #1541605, Michelle Swafford. Greater Chattanooga Realtors
 - $295,0003 bd2 ba1.2k sqft5034 Sparrows Point Dr NE, Cleveland, TN 37312For Sale By Owner
- $389,9003 bd2 ba1.7k sqft5084 Shelterwood Dr NE, Cleveland, TN 37312For Sale
 MLS ID #1541160, Chuck Jones. Greater Chattanooga Realtors
 - $403,0003 bd2 ba1.6k sqft4988 Skyline Way NE #87, Cleveland, TN 37312New ConstructionMLS ID #1541506, Cyndi Burge. Greater Chattanooga Realtors
- $419,9003 bd3 ba1.8k sqft215 Hunters Run Cir NW, Cleveland, TN 37312For Sale
 MLS ID #3530321, Hunter Munck. RealTracs MLS as distributed by MLS GRID
 - $350,0003 bd2 ba1.7k sqft185 Cline Rd NE, Cleveland, TN 37312For SaleMLS ID #3316002, Judy Dodson. RealTracs MLS as distributed by MLS GRID
- $315,0003 bd2 ba1.1k sqft190 Hudson Dr NW, Cleveland, TN 37312For SaleMLS ID #3526613, Susana Alsina. RealTracs MLS as distributed by MLS GRID
- $339,9003 bd2 ba1.7k sqft379 Oakwood Cir NE, Cleveland, TN 37312For SaleMLS ID #3145223, Joshua (Josh) Brewer. RealTracs MLS as distributed by MLS GRID
- $350,0002 bd2 ba1.4k sqft4833 Grove Park Dr NE, Cleveland, TN 37312For SaleMLS ID #3527092, Dottie M Sneed. RealTracs MLS as distributed by MLS GRID
- $309,9003 bd2 ba1.6k sqft916 Tri Cir NE, Cleveland, TN 37312For SaleMLS ID #3526847, Kari Ledford. RealTracs MLS as distributed by MLS GRID
- $375,0003 bd2 ba1.5k sqft105 Barker Ln NW, Cleveland, TN 37312For SaleMLS ID #3244416, Racheal Swigert. RealTracs MLS as distributed by MLS GRID
