Skip main navigation
Sold for $314,150
  • $314,150

    5162 Skyline Way NE, Cleveland, TN 37312

    3beds
    1,274sqft
    Single Family Residence
    Built in 2025
    6,743.09 Square Feet Lot
    $314,200 Zestimate®
    $247/sqft
    $1,972 Estimated rent

    Home value

    $314,200

    $298,000 - $330,000

    $1,972/mo

    Zestimate® history
    Loading
    Loading...

    Owner options

    List your home for rent

    $1,972/mo

    Rent Zestimate®

    Find your next renter with Zillow Rental Manager. Plus, with online applications, you can quickly screen prospective tenants – for free.

    Learn more

    $1,972/mo

    Rent Zestimate®

    Refinance and save

    $1,859/mo

    Est. payment

    Refinancing to a lower rate could help reduce your monthly payments and save thousands over the life of the loan.

    See today's rates

    $1,859/mo

    Est. payment

    Explore your selling options

    Work with a Zillow partner agent

    Leverage their expertise and Zillow's premium Showcase listings to get your home seen by more buyers.

    Get started

    List with your own agent

    Get your home in front of millions of buyers by listing it on Zillow.

    Learn how to do it

    Sell it yourself

    Take full control of how buyers see your home on Zillow by listing For Sale by Owner (FSBO).

    List your home

    What's special

    Effortless one-level livingOpen-concept layoutModern finishesTwo additional bedrooms
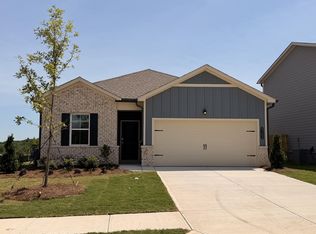
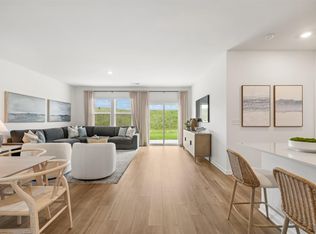
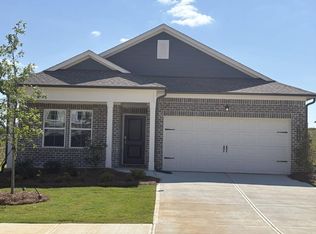
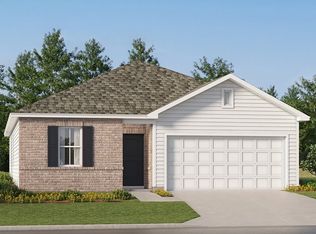
    Brand-new 3 bedroom, 2 bath ranch offering modern finishes and effortless one-level living. Features an open-concept layout, bright living area, gourmet-style kitchen with large island, and a private primary suite with walk-in closet and tiled shower. Two additional bedrooms provide perfect space for guests or a home office. Quality construction, energy-efficient systems, and stylish details throughout. Attached 2 car garage complete this move-in ready home. Perfect blend of comfort, convenience, and modern design. Home is under construction and set to complete April 2026.

    Zillow last checked:

    Listing updated:

    Listed by:

    Emily Berryman 423-451-6654,

    Zach Taylor - Chattanooga,

    Cyndi Burge 423-914-5324,

    Zach Taylor - Chattanooga

    Bought with:

    Carolanne Crisp, 334936

    Weichert Realtors-The Space Place

    Source: Greater Chattanooga Realtors,MLS#: 1524947

    Facts & features

    Interior

    Bedrooms & bathrooms
    • Bedrooms: 3
    • Bathrooms: 2
    • Full bathrooms: 2
    Primary bedroom
    • Level: First
    Heating
    • Central
    Cooling
    • Central Air
    Appliances
    • Included: Free-Standing Refrigerator, Washer/Dryer
    Features
    • Double Vanity, Kitchen Island
    • Flooring: Luxury Vinyl
    • Has basement: No
    • Has fireplace: No
    Interior area
    • Total structure area: 1,274
    • Total interior livable area: 1,274 sqft
    • Finished area above ground: 1

    Property

    Parking
    • Total spaces: 2
    • Parking features: Driveway, Garage, Garage Door Opener, Off Street
    • Attached garage spaces: 2
    Features
    • Exterior features: Rain Gutters
    • Has view: Yes
    Lot
    • Size: 6,743 sqft
    Details
    • Parcel number: Tbd

    Construction

    Type & style
    • Home type: SingleFamily
    • Architectural style: Ranch
    • Property subtype: Single Family Residence
    Materials
    • Shingle Siding
    • Foundation: Slab
    • Roof: Shingle
    Condition
    • Under Construction
    • New construction: Yes
    • Year built: 2025
    Details
    • Builder name: Lennar

    Utilities & green energy

    • Sewer: Public Sewer
    • Water: Public
    • Utilities for property: Cable Available, Electricity Connected, Natural Gas Connected, Sewer Connected, Underground Utilities, Water Connected

    Community & neighborhood

    Community
    • Community features: Pool
    Location
    • Region: Cleveland
    • Subdivision: Summit View

    HOA & financial

    HOA
    • Has HOA: Yes
    • HOA fee: $60 monthly
    • Amenities included: Cabana, Pool

    Other

    Other facts
    • Listing terms: Cash,Conventional,FHA,USDA Loan,VA Loan

    Price history

    DateEventPrice
    6/24/2026Listed for sale$289,400-7.9%$227/sqft
    Source: RCAR #20263283 Report a problem
    6/23/2026Sold$314,150-6%$247/sqft
    Source: Greater Chattanooga Realtors #1524947 Report a problem
    5/7/2026Pending sale$334,150$262/sqft
    Source: Greater Chattanooga Realtors #1524947 Report a problem
    3/28/2026Price change$334,150+1.5%$262/sqft
    Source: Greater Chattanooga Realtors #1524947 Report a problem
    12/6/2025Listed for sale$329,150$258/sqft
    Source: Greater Chattanooga Realtors #1524947 Report a problem

    Public tax history

    Tax history is unavailable.

    Neighborhood: 37312

    Nearby schools

    GreatSchools rating
    Schools provided by the listing agent
    • Elementary: E.L. Ross Elementary
    • Middle: Cleveland Middle
    • High: Cleveland High

    Source: Greater Chattanooga Realtors. This data may not be complete. We recommend contacting the local school district to confirm school assignments for this home.

    Get a cash offer in 3 minutes
    Find out how much your home could sell for in as little as 3 minutes with a no-obligation cash offer.
    Estimated market value
    $314,200
    Get a cash offer in 3 minutes
    Find out how much your home could sell for in as little as 3 minutes with a no-obligation cash offer.
    Estimated market value
    $314,200