The Primrose floorplan in Summit View offers 4 bedrooms, 2.5 baths, and 2,323 square feet of thoughtfully designed two-story living. The open-concept kitchen, dining, and living areas create a perfect space for everyday life and entertaining, while a flexible downstairs room can serve as a home office, playroom, or formal dining area. All bedrooms are located upstairs, including a private primary suite that does not share walls with any other bedroom, plus a conveniently placed laundry room. All appliances and blinds are included. Summit View residents enjoy community amenities such as a pool, walking trail, and sidewalks, along with homesites designed with no neighbors directly behind for added privacy.
Closed
Zillow last checked:
Listing updated:
Bought with:
Josh Donesky, 361810
LPT Realty LLC
Source: RealTracs MLS as distributed by MLS GRID,MLS#: 3229276
Price history
| Date | Event | Price |
|---|---|---|
| 7/19/2026 | Sold | $348,075$150/sqft |
Source:  RealTracs MLS as distributed by MLS GRID #3229276 Report a problem RealTracs MLS as distributed by MLS GRID #3229276 Report a problem | ||
| 4/28/2026 | Sold | $348,075$150/sqft |
Source: Greater Chattanooga Realtors #1521881 Report a problem | ||
| 4/13/2026 | Pending sale | $348,075$150/sqft |
Source:  RCAR #20261850 Report a problem RCAR #20261850 Report a problem | ||
| 4/13/2026 | Contingent | $348,075$150/sqft |
Source: Greater Chattanooga Realtors #1521881 Report a problem | ||
| 4/9/2026 | Price change | $348,075+1.1%$150/sqft |
Source: RCAR #20261850 Report a problem | ||
| 4/2/2026 | Price change | $344,245-1.1%$148/sqft |
Source:  Lennar Homes Report a problem Lennar Homes Report a problem | ||
| 3/28/2026 | Price change | $348,075-10.5%$150/sqft |
Source: Greater Chattanooga Realtors #1521881 Report a problem | ||
| 1/3/2026 | Price change | $389,075+1.2%$167/sqft |
Source: Lennar Homes Report a problem | ||
| 12/27/2025 | Price change | $384,275+1%$165/sqft |
Source: Lennar Homes Report a problem | ||
| 11/25/2025 | Price change | $380,445-1.1%$164/sqft |
Source: Lennar Homes Report a problem | ||
| 11/19/2025 | Price change | $384,795+6.9%$166/sqft |
Source: Lennar Homes Report a problem | ||
| 11/11/2025 | Price change | $360,000-7%$155/sqft |
Source: Greater Chattanooga Realtors #1521881 Report a problem | ||
| 11/1/2025 | Price change | $387,145-0.6%$167/sqft |
Source: Lennar Homes Report a problem | ||
| 10/28/2025 | Price change | $389,295+6.7%$168/sqft |
Source: Lennar Homes Report a problem | ||
| 10/21/2025 | Price change | $365,000-7%$157/sqft |
Source: Greater Chattanooga Realtors #1521881 Report a problem | ||
| 10/11/2025 | Price change | $392,345+4.6%$169/sqft |
Source: Lennar Homes Report a problem | ||
| 10/7/2025 | Price change | $375,000-5.8%$161/sqft |
Source: Greater Chattanooga Realtors #1521881 Report a problem | ||
| 10/6/2025 | Listed for sale | $398,145$171/sqft |
Source: Lennar Homes Report a problem | ||
Nearby homes
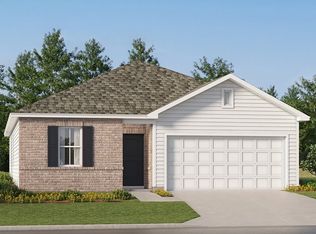
- $344,0003 bd2 ba1.6k sqft5173 Skyline Way NE, Cleveland, TN 37312New Construction
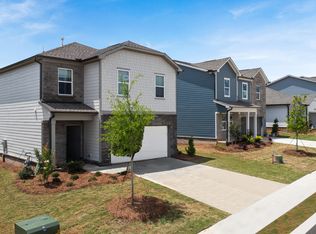
- $332,5003 bd2 ba1.6k sqft5177 Skyline Way NE, Cleveland, TN 37312New Construction

- $330,0003 bd2 ba1.6k sqft5178 Skyline Way NE, Cleveland, TN 37312New Construction
- $309,5003 bd3 ba1.6k sqft5142 Skyline Way NE, Cleveland, TN 37312Sold
Get a cash offer in 3 minutes
Find out how much your home could sell for in as little as 3 minutes with a no-obligation cash offer.
Estimated market value
$348,000
