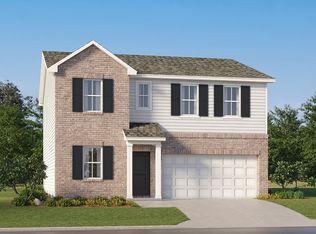
Welcome to the Davidson at Summit View -- a stunning new construction home by Lennar where breathtaking views meet effortless living.
From the moment you arrive, you'll feel the difference. This move-in ready gem is perfectly positioned to showcase the spectacular scenery Summit View is known for.
Inside, every detail has been thoughtfully curated thanks to Lennar's signature Everything's Included® package -- designer finishes, stainless steel appliances, quartz countertops, smart home technology, and more are all standard. No upgrades to negotiate. No surprises at closing. Just a beautifully appointed home, ready for you on day one.
Step outside and discover a resort-style lifestyle waiting at your doorstep. Summit View's community pool and clubhouse make every weekend feel like a getaway -- perfect for relaxing, entertaining, and connecting with neighbors.
Whether you're searching for your forever home or a savvy investment in one of the area's most sought-after new communities, the Davidson checks every box.
✔ Move-In Ready
✔ Everything's Included® -- Designer Finishes at No Extra Cost
✔ Spectacular Community Views
✔ Resort-Style Pool & Clubhouse
✔ New Construction Quality & Warranty
Pending
Price cut: $2K (7/30)
$342,000
129 Skyline Way NE, Cleveland, TN 37312
4beds
2,170sqft
Single Family Residence
Built in 2025
6,459 Square Feet Lot
$340,600 Zestimate®
$158/sqft
$60/mo HOA
What's special
Beautifully appointed homeBreathtaking viewsDesigner finishesStainless steel appliancesCommunity poolQuartz countertopsSpectacular community views
- 96 days
- 72
- 6
Zillow last checked:
Listing updated:
Listed by:
Cyndi Burge 423-914-5324,
Zach Taylor - Chattanooga 855-261-2233
Source: Greater Chattanooga Realtors,MLS#: 1535581
Facts & features
Interior
Bedrooms & bathrooms
- Bedrooms: 4
- Bathrooms: 4
- Full bathrooms: 3
- 1/2 bathrooms: 1
Heating
- Central
Cooling
- Central Air
Appliances
- Included: Disposal, Dishwasher, Electric Water Heater, Gas Range, Microwave, Refrigerator, Stainless Steel Appliance(s), Washer/Dryer
- Laundry: Inside
Features
- Double Vanity, High Ceilings, Kitchen Island, Open Floorplan, Pantry, Recessed Lighting, Walk-In Closet(s), Split Bedrooms
- Flooring: Carpet, Luxury Vinyl, Tile
- Windows: Blinds
- Basement: None
- Has fireplace: No
Interior area
- Total structure area: 2,170
- Total interior livable area: 2,170 sqft
- Finished area above ground: 2,170
Property
Parking
- Total spaces: 2
- Parking features: Driveway, Garage, Garage Door Opener, Off Street
- Attached garage spaces: 2
Features
- Exterior features: Private Yard, Rain Gutters
- Has view: Yes
Lot
- Size: 6,459 Square Feet
- Dimensions: 46' x 122'
Details
- Parcel number: 034f L 016.00
Construction
Type & style
- Home type: SingleFamily
- Property subtype: Single Family Residence
Materials
- HardiPlank Type
- Foundation: Slab
- Roof: Shingle
Condition
- New construction: Yes
- Year built: 2025
Details
- Builder name: Lennar
Utilities & green energy
- Sewer: Public Sewer
- Water: Public
- Utilities for property: Cable Available, Electricity Connected, Natural Gas Connected, Sewer Connected, Underground Utilities, Water Connected
Community & HOA
Community
- Features: Pool, Street Lights, Sidewalks
- Subdivision: Summit View
HOA
- Has HOA: Yes
- Amenities included: Cabana, Pool
- HOA fee: $60 monthly
Location
- Region: Cleveland
Financial & listing details
- Price per square foot: $158/sqft
- Annual tax amount: $366
- Date on market: 5/28/2026
- Listing terms: Cash,Conventional,FHA,USDA Loan,VA Loan
- Inclusions: washer, dryer, refrigerator included
Estimated market value
$340,600
$324,000 - $358,000
$2,336/mo
Price history
| Date | Event | Price |
|---|---|---|
| 8/13/2026 | Pending sale | $342,000$158/sqft |
Source: Greater Chattanooga Realtors #1535581 Report a problem | ||
| 7/30/2026 | Price change | $342,000-0.6%$158/sqft |
Source: Greater Chattanooga Realtors #1535581 Report a problem | ||
| 7/16/2026 | Price change | $344,000-3.6%$159/sqft |
Source: Greater Chattanooga Realtors #1535581 Report a problem | ||
| 6/29/2026 | Price change | $357,000-5.6%$165/sqft |
Source: Greater Chattanooga Realtors #1535581 Report a problem | ||
| 6/9/2026 | Price change | $378,000+1.3%$174/sqft |
Source: Greater Chattanooga Realtors #1535581 Report a problem | ||
| 6/4/2026 | Price change | $373,000+1.4%$172/sqft |
Source: Greater Chattanooga Realtors #1535581 Report a problem | ||
| 6/3/2026 | Price change | $368,000+0.3%$170/sqft |
Source: Greater Chattanooga Realtors #1535581 Report a problem | ||
| 5/28/2026 | Listed for sale | $367,000$169/sqft |
Source: Greater Chattanooga Realtors #1535581 Report a problem | ||
Public tax history
Tax history is unavailable.
Monthly payment
Est. payment
Payment breakdown
Explore the cost of this home by adjusting the details. Changes won't be saved.Climate risks
Neighborhood: 37312
Nearby schools
Schools provided by the listing agent
- Elementary: E.L. Ross Elementary
- Middle: Cleveland Middle
- High: Cleveland High
Source: Greater Chattanooga Realtors. This data may not be complete. We recommend contacting the local school district to confirm school assignments for this home.
- $369,9003 bd2 ba1.6k sqft5163 Skyline Way NE #130, Cleveland, TN 37312New Construction
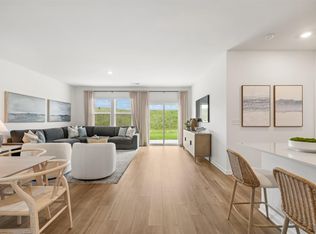
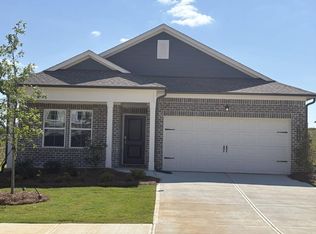
- $369,9003 bd2 ba1.6k sqft4997 Skyline Way NE #141, Cleveland, TN 37312New Construction

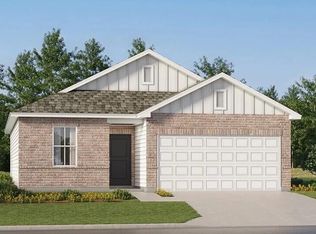
- $353,0003 bd2 ba1.6k sqft5169 Skyline Way NE #132, Cleveland, TN 37312Pending
- $314,1503 bd2 ba1.2k sqft5162 Skyline Way NE, Cleveland, TN 37312Sold
Similar homes
- from $354,0004 bd3 ba2.1k sqftDavidson Plan, Summit View : Summit View Single Family, Cleveland, TN 37312New Construction
 Lennar Homes
 - from $341,0004 bd3 ba1.9k sqftCharleston Plan, Summit View : Summit View Single Family, Cleveland, TN 37312New Construction
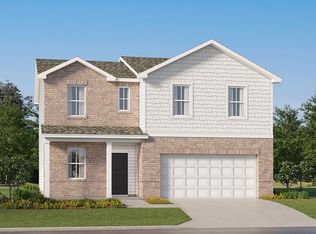 Lennar Homes
 - from $340,0004 bd3 ba2.3k sqftPrimrose Plan, Summit View : Summit View Single Family, Cleveland, TN 37312New Construction
 Lennar Homes
 - $369,9003 bd2 ba1.6k sqft4997 Skyline Way NE #141, Cleveland, TN 37312New ConstructionMLS ID #1537018, Cyndi Burge. Greater Chattanooga Realtors
- $334,9004 bd2 ba1.7k sqft4133 Hines Ln NE, Cleveland, TN 37323New Construction
 MLS ID #3243232, Lenard Bullert. RealTracs MLS as distributed by MLS GRID
