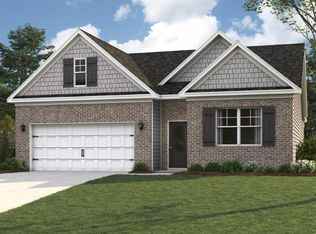
The Cali floor plan is available in the Lone Oaks Farm community located in Cleveland. This single-story layout is designed to maximize living space with an open-concept kitchen that overlooks the living area, dining room, and covered patio. Entertaining guests is a breeze, as this popular home features a spacious kitchen island and pantry for extra storage. The primary bedroom is located at the back of the home, off the living space, ensuring privacy. It comes with a walk-in closet and a spacious bathroom. At the front of the house, two more bedrooms share a second full bathroom. Across the hall, there is a fourth bedroom. This home offers ample space to fit all your needs. D.R. Horton is an Equal Housing Opportunity Builder. Home and community information, including pricing, included features, terms, availability and amenities, are subject to change and prior sale at any time without notice or obligation. Pictures, photographs, colors, features, and sizes are for illustration purposes only and will vary from the homes as built. Images may contain virtual staging.
For sale
$325,245
4316 Farmway Dr SE, Cleveland, TN 37323
4beds
1,764sqft
:
Get pre-qualified$1,871/mo
Single Family Residence
Built in 2026
7,875 Square Feet Lot
$-- Zestimate®
$184/sqft
$29/mo HOA
What's special
Walk-in closetSpacious bathroomCovered patioPantry for extra storageSpacious kitchen island
- 13 hours |
- 45 |
- 2 |
Zillow last checked:
Listing updated:
Listed by:
Melani Trelut 423-716-0333,
DHI Inc 865-338-5674
Source: Greater Chattanooga Realtors,MLS#: 1540645
Facts & features
Interior
Bedrooms & bathrooms
- Bedrooms: 4
- Bathrooms: 2
- Full bathrooms: 2
Bedroom
- Level: First
- Area: 114.4
- Dimensions: 10.4 x 11
Bedroom
- Level: First
- Area: 114.4
- Dimensions: 10.4 x 11
Bedroom
- Level: First
- Area: 129.8
- Dimensions: 11 x 11.8
Bedroom
- Level: First
- Area: 180
- Dimensions: 12 x 15
Dining room
- Level: First
- Area: 115.5
- Dimensions: 11 x 10.5
Family room
- Level: First
- Area: 247.49
- Dimensions: 15.1 x 16.4
Heating
- Central, Electric
Cooling
- Central Air, Electric
Appliances
- Included: Disposal, Dishwasher, Electric Water Heater, Free-Standing Electric Range, Microwave, Refrigerator
- Laundry: Electric Dryer Hookup, Laundry Room, Washer Hookup
Features
- Double Vanity, Eat-in Kitchen, Granite Counters, Kitchen Island, Open Floorplan, Pantry, Primary Downstairs, Walk-In Closet(s)
- Flooring: Simulated Wood
- Windows: Insulated Windows
- Has basement: No
- Number of fireplaces: 1
- Fireplace features: Den, Electric, Family Room
Interior area
- Total structure area: 1,764
- Total interior livable area: 1,764 sqft
- Finished area above ground: 1,764
Video & virtual tour
Property
Parking
- Total spaces: 2
- Parking features: Concrete, Garage, Garage Door Opener
- Attached garage spaces: 2
Features
- Levels: One
- Patio & porch: Patio, Porch - Covered
- Exterior features: Smart Lock(s)
- Pool features: None
- Spa features: None
Lot
- Size: 7,875 Square Feet
- Dimensions: 75 x 105
- Features: Corner Lot, Level
Details
- Additional structures: None
- Parcel number: 00
- Special conditions: Standard
- Other equipment: None
Construction
Type & style
- Home type: SingleFamily
- Architectural style: Ranch
- Property subtype: Single Family Residence
Materials
- Brick, Vinyl Siding, Shingle Siding
- Foundation: Slab
- Roof: Shingle
Condition
- New construction: No
- Year built: 2026
Utilities & green energy
- Sewer: Public Sewer
- Water: Public
- Utilities for property: Cable Available, Electricity Connected, Phone Available, Sewer Connected, Underground Utilities, Water Connected
Community & HOA
Community
- Features: Sidewalks
- Security: Smoke Detector(s)
- Subdivision: Lone Oaks Farm
HOA
- Has HOA: Yes
- Amenities included: Other
- Services included: Other
- HOA fee: $350 annually
Location
- Region: Cleveland
Financial & listing details
- Price per square foot: $184/sqft
- Annual tax amount: $1,583
- Date on market: 8/12/2026
- Listing terms: Cash,Conventional,FHA,VA Loan
- Road surface type: Asphalt
Estimated market value
Not available
Estimated sales range
Not available
Not available
Price history
| Date | Event | Price |
|---|---|---|
| 8/12/2026 | Listed for sale | $325,245$184/sqft |
Source: Greater Chattanooga Realtors #1540645 Report a problem | ||
Public tax history
Tax history is unavailable.
Monthly payment
Est. payment
Payment breakdown
Explore the cost of this home by adjusting the details. Changes won't be saved.Climate risks
Neighborhood: 37323
Getting around
1 / 100
Car-DependentNearby schools
GreatSchools rating
- 8/10Michigan Avenue Elementary SchoolGrades: PK-5Distance: 2.1 mi
- 4/10Bradley County Virtual SchoolGrades: 6-12Distance: 3.5 mi
Schools provided by the listing agent
- Elementary: E.L. Ross Elementary
- Middle: Cleveland Middle
- High: Cleveland High
Source: Greater Chattanooga Realtors. This data may not be complete. We recommend contacting the local school district to confirm school assignments for this home.
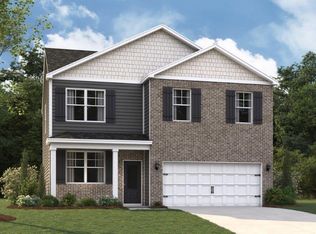
- $337,5854 bd3 ba1.9k sqft4308 Farmway Dr SE, Cleveland, TN 37323For Sale

- $389,2754 bd4 ba3.1k sqft4325 Farm Way Trail Northeast Cir, Cleveland, TN 37323Pending
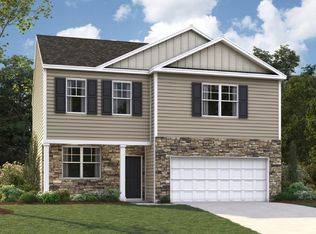
- $342,4903 bd3 ba2.1k sqft4320 Farm Way Trl NE, Cleveland, TN 37323New Construction
- $389,2753 bd3 ba3.1k sqft4352 Farm Way Trl NE, Cleveland, TN 37323Pending
- $345,1853 bd3 ba2.1k sqft4368 Farm Way Trl NE, Cleveland, TN 37323New Construction
- $390,7153 bd3 ba3.1k sqft4343 Farm Way Trl NE, Cleveland, TN 37323Pending
- $366,2805 bd3 ba2.5k sqft4367 Farm Way Trl NE, Cleveland, TN 37323Pending
- $334,2554 bd2 ba1.7k sqft4245 Scenic Trl NE, Cleveland, TN 37323Sold
A local agent can set up tours, give advice and negotiate with sellers.
A local lender can help you make sure your offer is ready when you are.
Similar homes
- $337,5854 bd3 ba1.9k sqft4308 Farmway Dr SE, Cleveland, TN 37323For SaleMLS ID #1540649, Melani Trelut. Greater Chattanooga Realtors
- $342,4903 bd3 ba2.1k sqft4320 Farm Way Trl NE, Cleveland, TN 37323New ConstructionMLS ID #1540642, Melani Trelut. Greater Chattanooga Realtors
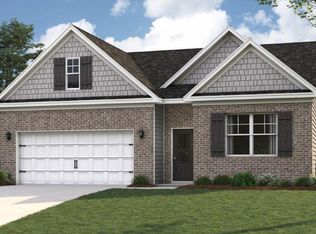
- $339,6004 bd2 ba1.7k sqft4374 Farm Way Trl NE, Cleveland, TN 37323New Construction
 DR Horton
 - $320,0004 bd2 ba1.7k sqft4359 Farmway Dr SE, Cleveland, TN 37323For Sale
 MLS ID #1537778, Melani Trelut. Greater Chattanooga Realtors
 - $378,0003 bd3 ba1.7k sqft3557 Brandon Ln NE, Cleveland, TN 37323For SaleMLS ID #1540588, Kailene Jordan. Greater Chattanooga Realtors
- $314,9003 bd2 ba1.9k sqft927 Tri Cir NE, Cleveland, TN 37312For SaleMLS ID #1540591, Benjamin Absher. Greater Chattanooga Realtors
- $339,6004 bd2 ba1.7k sqft4374 Farmway Dr SE, Cleveland, TN 37323For SaleMLS ID #1537720, Melani Trelut. Greater Chattanooga Realtors
- $335,5854 bd3 ba1.9k sqft4375 Farm Way Trl NE, Cleveland, TN 37323New ConstructionGreater Chattanooga Realtors
- $359,3604 bd3 ba2.6k sqft4380 Scenic Meadow Dr NE, Cleveland, TN 37323New ConstructionGreater Chattanooga Realtors
- $335,1954 bd3 ba1.9k sqft4398 Farm Way Trl NE, Cleveland, TN 37323New ConstructionGreater Chattanooga Realtors
- $293,9004 bd2 ba2.1k sqft2361 Rolling Brook Dr NE, Cleveland, TN 37323For SaleMLS ID #1535410, Jay L Hudson. Greater Chattanooga Realtors
- $345,1853 bd3 ba2.1k sqft4368 Farm Way Trl NE, Cleveland, TN 37323New ConstructionGreater Chattanooga Realtors
- from $324,4904 bd3 ba1.9k sqftBelhaven Plan, Lone Oaks Farm, Cleveland, TN 37323New ConstructionDR Horton
- $299,0003 bd2 ba1.5k sqft149 Fleetwood Dr NE, Cleveland, TN 37323For Sale
 MLS ID #3304834, Christy Hamilton. RealTracs MLS as distributed by MLS GRID
 - $384,2504 bd3 ba2.6k sqft4351 Farm Way Trl NE, Cleveland, TN 37323New ConstructionGreater Chattanooga Realtors
- from $312,4904 bd2 ba1.7k sqftCali Plan, Lone Oaks Farm, Cleveland, TN 37323New ConstructionDR Horton
- $342,2953 bd3 ba2.1k sqft4390 Farm Way Trl NE, Cleveland, TN 37323New ConstructionGreater Chattanooga Realtors
- $349,6605 bd3 ba2.5k sqft4417 Scenic Meadow Dr NE, Cleveland, TN 37323New ConstructionGreater Chattanooga Realtors
- $325,0004 bd3 ba1.4k sqft112 Mulberry Ln NE, Cleveland, TN 37312For SaleMLS ID #1537726, William Eilf. Greater Chattanooga Realtors
- $265,0003 bd2 ba1.4k sqft3975 Lynncrest Dr NE, Cleveland, TN 37323For SaleMLS ID #1533249, Darren Miller. Greater Chattanooga Realtors
