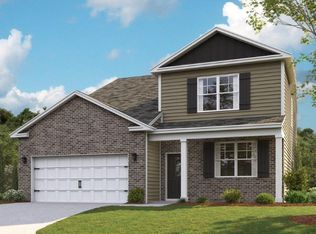
Welcome to the Richland at Lone Oak Farms in Cleveland. This is a beautiful, spacious home designed with you in mind. The main level features an open living, dining, and kitchen area. The eat-in kitchen features a pantry and an island with countertop seating. The space overlooks a patio, making this home an entertainer's dream. The main level also features a powder room and a flex room that could be used as a study or additional living space. Upstairs is a loft, four comfortable bedrooms, and three full bathrooms. The primary bedroom has a large walk-in closet and a private bathroom. There is also a laundry room upstairs for convenience. Contact us today for more information on this spacious and stunning home! This home features include 9ft Ceilings on first floor, Shaker style cabinetry, Solid Surface Countertops with 4in backsplash, Stainless Steel appliances by Whirlpool, Moen Chrome plumbing fixtures with Anti-scald shower valves, Mohawk flooring, LED lighting throughout, Architectural Shingles, Concrete rear patio (may vary per plan), & our Home Is Connected Smart Home Package. Seller offering closing cost assistance to qualified buyers. Builder warranty included. See agent for details.
Due to variations amongst computer monitors, actual colors may vary. Pictures, photographs, colors, features, and sizes are for illustration purposes only and will vary from the homes as built. Photos may include digital staging. Square footage and dimensions are approximate. Buyer should conduct his or her own investigation of the present and future availability of school districts and school assignments. *Taxes are estimated. Buyer to verify all information.
Pending
$389,275
4325 Farm Way Trail Northeast Cir, Cleveland, TN 37323
4beds
3,110sqft
:
Get pre-qualified$2,234/mo
Single Family Residence
Built in 2026
7,875 Square Feet Lot
$-- Zestimate®
$125/sqft
$29/mo HOA
What's special
Island with countertop seatingShaker style cabinetryPowder roomLaundry room upstairsArchitectural shinglesEat-in kitchenFlex room
- 18 hours |
- 45 |
- 1 |
Zillow last checked:
Listing updated:
Listed by:
Melani Trelut 423-716-0333,
DHI Inc 865-338-5674
Source: Greater Chattanooga Realtors,MLS#: 1540611
Facts & features
Interior
Bedrooms & bathrooms
- Bedrooms: 4
- Bathrooms: 4
- Full bathrooms: 3
- 1/2 bathrooms: 1
Primary bedroom
- Level: Second
- Area: 315
- Dimensions: 15.75 x 20
Bedroom
- Level: Second
- Area: 201.88
- Dimensions: 14.42 x 14
Bedroom
- Level: Second
- Area: 201.88
- Dimensions: 14.42 x 14
Bedroom
- Level: Second
- Area: 128.04
- Dimensions: 12 x 10.67
Dining room
- Level: First
- Area: 192.22
- Dimensions: 14.42 x 13.33
Dining room
- Level: First
- Area: 204.86
- Dimensions: 11.76 x 17.42
Great room
- Level: First
- Area: 336.55
- Dimensions: 19.33 x 17.42
Loft
- Level: Second
- Area: 128.04
- Dimensions: 12 x 10.67
Office
- Level: First
- Area: 144
- Dimensions: 12 x 12
Heating
- Central, Electric
Cooling
- Central Air, Electric
Appliances
- Included: Disposal, Dishwasher, Electric Water Heater, Free-Standing Electric Range, Microwave, Refrigerator
- Laundry: Electric Dryer Hookup, Gas Dryer Hookup, Laundry Room, Washer Hookup
Features
- Eat-in Kitchen, Granite Counters, High Ceilings, Open Floorplan, Pantry, Walk-In Closet(s), Tub/shower Combo, En Suite, Separate Dining Room
- Flooring: Carpet, Vinyl
- Windows: Insulated Windows, Vinyl Frames, Window Treatments
- Has basement: No
- Number of fireplaces: 1
- Fireplace features: Electric, Great Room
Interior area
- Total structure area: 3,110
- Total interior livable area: 3,110 sqft
- Finished area above ground: 3,110
- Finished area below ground: 0
Property
Parking
- Total spaces: 2
- Parking features: Garage Door Opener, Kitchen Level
- Attached garage spaces: 2
Features
- Levels: Two
- Stories: 2
- Patio & porch: Deck, Patio, Porch, Porch - Covered
- Exterior features: None
- Has spa: Yes
Lot
- Size: 7,875 Square Feet
- Dimensions: 75 x 105
- Features: Level, Split Possible
Details
- Parcel number: 00
Construction
Type & style
- Home type: SingleFamily
- Architectural style: Contemporary
- Property subtype: Single Family Residence
Materials
- Brick, Stone, Vinyl Siding
- Foundation: Slab
- Roof: Shingle
Condition
- New construction: Yes
- Year built: 2026
Details
- Builder name: D.R. Horton
Utilities & green energy
- Sewer: Public Sewer
- Water: Public
- Utilities for property: Cable Available, Electricity Available, Phone Available, Sewer Connected, Underground Utilities
Community & HOA
Community
- Security: Smoke Detector(s)
- Subdivision: Lone Oaks Farm
HOA
- Has HOA: Yes
- HOA fee: $350 annually
Location
- Region: Cleveland
Financial & listing details
- Price per square foot: $125/sqft
- Annual tax amount: $1,583
- Date on market: 8/12/2026
- Listing terms: Cash,Conventional,FHA,VA Loan
Estimated market value
Not available
Estimated sales range
Not available
Not available
Price history
| Date | Event | Price |
|---|---|---|
| 8/12/2026 | Pending sale | $389,275$125/sqft |
Source: Greater Chattanooga Realtors #1540611 Report a problem | ||
| 8/12/2026 | Listed for sale | $389,275$125/sqft |
Source: Greater Chattanooga Realtors #1540611 Report a problem | ||
Public tax history
Tax history is unavailable.
Monthly payment
Est. payment
Payment breakdown
Explore the cost of this home by adjusting the details. Changes won't be saved.Climate risks
Neighborhood: 37323
Getting around
1 / 100
Car-DependentNearby schools
GreatSchools rating
- 8/10Michigan Avenue Elementary SchoolGrades: PK-5Distance: 2.1 mi
- 4/10Bradley County Virtual SchoolGrades: 6-12Distance: 3.5 mi
Schools provided by the listing agent
- Elementary: E.L. Ross Elementary
- Middle: Cleveland Middle
- High: Cleveland High
Source: Greater Chattanooga Realtors. This data may not be complete. We recommend contacting the local school district to confirm school assignments for this home.
- $325,2454 bd2 ba1.7k sqft4316 Farmway Dr SE, Cleveland, TN 37323For Sale
- $337,5854 bd3 ba1.9k sqft4308 Farmway Dr SE, Cleveland, TN 37323For Sale
- $342,4903 bd3 ba2.1k sqft4320 Farm Way Trl NE, Cleveland, TN 37323New Construction
- $389,2753 bd3 ba3.1k sqft4352 Farm Way Trl NE, Cleveland, TN 37323Pending
- $345,1853 bd3 ba2.1k sqft4368 Farm Way Trl NE, Cleveland, TN 37323New Construction
- $390,7153 bd3 ba3.1k sqft4343 Farm Way Trl NE, Cleveland, TN 37323Pending
- $366,2805 bd3 ba2.5k sqft4367 Farm Way Trl NE, Cleveland, TN 37323Pending
- $334,2554 bd2 ba1.7k sqft4245 Scenic Trl NE, Cleveland, TN 37323Sold
A local agent can set up tours, give advice and negotiate with sellers.
A local lender can help you make sure your offer is ready when you are.
Similar homes
- $378,0003 bd3 ba1.7k sqft3557 Brandon Ln NE, Cleveland, TN 37323For Sale
 MLS ID #1540588, Kailene Jordan. Greater Chattanooga Realtors
 - $337,5854 bd3 ba1.9k sqft4308 Farmway Dr SE, Cleveland, TN 37323For SaleMLS ID #1540649, Melani Trelut. Greater Chattanooga Realtors
- $384,2504 bd3 ba2.6k sqft4351 Farm Way Trl NE, Cleveland, TN 37323New Construction
 Greater Chattanooga Realtors
 - $342,4903 bd3 ba2.1k sqft4320 Farm Way Trl NE, Cleveland, TN 37323New ConstructionMLS ID #1540642, Melani Trelut. Greater Chattanooga Realtors
- $325,2454 bd2 ba1.7k sqft4316 Farmway Dr SE, Cleveland, TN 37323For SaleMLS ID #1540645, Melani Trelut. Greater Chattanooga Realtors
- $359,3604 bd3 ba2.6k sqft4380 Scenic Meadow Dr NE, Cleveland, TN 37323New ConstructionGreater Chattanooga Realtors
- $339,6004 bd2 ba1.7k sqft4374 Farm Way Trl NE, Cleveland, TN 37323New ConstructionDR Horton
- $430,0003 bd2 ba1.8k sqft1898 Preservation Dr NE, Cleveland, TN 37323For SaleMLS ID #1540230, Eric Tidmore. Greater Chattanooga Realtors
- $392,2153 bd3 ba3.1k sqft4382 Farm Way Trl NE, Cleveland, TN 37323New ConstructionGreater Chattanooga Realtors
- from $378,4904 bd4 ba3.1k sqftRichland Plan, Lone Oaks Farm, Cleveland, TN 37323New ConstructionDR Horton
- $385,0005 bd3 ba2.5k sqft3297 Ridge Side Dr, Cleveland, TN 37323For SaleMLS ID #1539716, Melanie Settles. Greater Chattanooga Realtors
- $349,6605 bd3 ba2.5k sqft4417 Scenic Meadow Dr NE, Cleveland, TN 37323New ConstructionGreater Chattanooga Realtors
- $335,5854 bd3 ba1.9k sqft4375 Farm Way Trl NE, Cleveland, TN 37323New ConstructionGreater Chattanooga Realtors
- $375,0003 bd2 ba1.6k sqft1762 Autumn Dr NE, Cleveland, TN 37323For SaleMLS ID #1540180, Darren Miller. Greater Chattanooga Realtors
- from $361,4904 bd3 ba2.6k sqftSalem Plan, Lone Oaks Farm, Cleveland, TN 37323New ConstructionDR Horton
- $339,6004 bd2 ba1.7k sqft4374 Farmway Dr SE, Cleveland, TN 37323For SaleMLS ID #1537720, Melani Trelut. Greater Chattanooga Realtors
- $395,0003 bd3 ba2k sqft192 Clearview Cir NE, Cleveland, TN 37323For Sale
 MLS ID #3262858, Bryan Richardson. RealTracs MLS as distributed by MLS GRID
 - $449,9004 bd2 ba1.9k sqft1890 Preservation Dr NE, Cleveland, TN 37323For SaleMLS ID #1539249, Tori Childs. Greater Chattanooga Realtors
- $384,9005 bd4 ba2.6k sqft3227 Rolling Meadow Way, Cleveland, TN 37323For SaleMLS ID #1529959, Johnny Smith. Greater Chattanooga Realtors
- $345,1853 bd3 ba2.1k sqft4368 Farm Way Trl NE, Cleveland, TN 37323New ConstructionGreater Chattanooga Realtors
