Skip main navigation
Sold for $610,000
  • $610,000

    209 Arthur Ct NW, Cleveland, TN 37312

    4beds
    3,068sqft
    Single Family Residence
    Built in 2025
    9,583.2 Square Feet Lot
    $614,500 Zestimate®
    $199/sqft
    $2,978 Estimated rent

    Home value

    $614,500

    Estimated sales range

    Not available

    $2,978/mo

    Zestimate® history
    Loading
    Loading...

    Owner options

    List your home for rent

    $2,978/mo

    Rent Zestimate®

    Find your next renter with Zillow Rental Manager. Plus, with online applications, you can quickly screen prospective tenants – for free.

    Learn more

    $2,978/mo

    Rent Zestimate®

    Refinance and save

    $3,975/mo

    Est. payment

    Refinancing to a lower rate could help reduce your monthly payments and save thousands over the life of the loan.

    See today's rates

    $3,975/mo

    Est. payment

    Explore your selling options

    Work with a Zillow partner agent

    Leverage their expertise and Zillow's premium Showcase listings to get your home seen by more buyers.

    Get started

    List with your own agent

    Get your home in front of millions of buyers by listing it on Zillow.

    Learn how to do it

    Sell it yourself

    Take full control of how buyers see your home on Zillow by listing For Sale by Owner (FSBO).

    List your home

    What's special

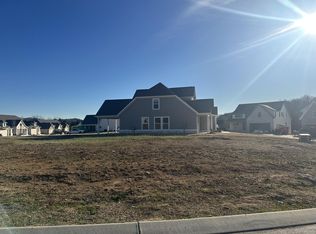
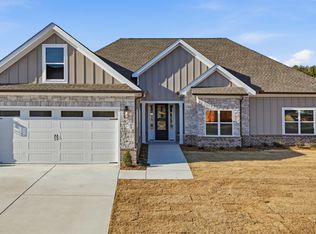
    Stunning New Construction in Prestigious Kings Court Subdivision - Prime Cleveland Location! This gorgeous Craftsman-style home offers over 3,000 sq ft of luxurious living space, designed with exceptional attention to detail. With 5 bedrooms and 3.5 baths, this home is perfect for both family living and entertaining. Step into the gourmet kitchen, complete with a large island, quartz countertops, a stylish tile backsplash, and top-of-the-line KitchenAid stainless steel appliances, including a gas range, dishwasher, and Sharp drawer microwave. A spacious walk-in pantry adds to the kitchen's appeal, offering ample storage space. The open-concept family room features soaring cathedral ceilings and a cozy gas log fireplace, creating the perfect atmosphere for relaxation. The large dining room features a tray ceiling with tongue and groove ceiling. A flex room or home office adds versatility to the layout.The luxurious master suite is a true retreat with high ceilings, a stunning tongue-and-groove ceiling, a double vanity, a walk-in rain shower, a relaxing soaker tub, and an impressive walk-in closet. Upstairs, you'll find three generously sized bedrooms, including two full baths. The home boasts a laundry room with cabinetry and a sink, along with tons of closet space throughout. Enjoy the outdoors with a covered back porch and a large Bermuda-sodded yard featuring irrigation and plenty of space for entertaining or relaxation. A tankless water heater ensures energy efficiency and constant hot water. With its exceptional finishes, thoughtful design, and coveted location, this home is a must-see! Buyer can get up to 1% of loan value paid in closing costs. Check with your agent for details. Owner/agent.

    Zillow last checked:

    Listing updated:

    Listed by:

    Paul Ramsey 423-310-6464,

    Crye-Leike, REALTORS

    Bought with:

    Paul Ramsey, 252207

    Crye-Leike, REALTORS

    Source: Greater Chattanooga Realtors,MLS#: 1506538

    Facts & features

    Interior

    Bedrooms & bathrooms
    • Bedrooms: 4
    • Bathrooms: 4
    • Full bathrooms: 3
    • 1/2 bathrooms: 1
    Heating
    • Central, Electric
    Cooling
    • Central Air
    Appliances
    • Included: Dishwasher, Exhaust Fan, Gas Oven, Gas Range, Gas Water Heater, Microwave, Tankless Water Heater
    • Laundry: Laundry Room, Sink
    Features
    • Cathedral Ceiling(s), Ceiling Fan(s), Crown Molding, Double Vanity, Eat-in Kitchen, High Speed Internet, Kitchen Island, Open Floorplan, Pantry, Primary Downstairs, Tray Ceiling(s), Walk-In Closet(s)
    • Flooring: Carpet, Tile, Engineered Hardwood
    • Windows: Double Pane Windows, Insulated Windows, Screens, Vinyl Frames
    • Has basement: No
    • Number of fireplaces: 1
    • Fireplace features: Gas Log
    Interior area
    • Total structure area: 3,068
    • Total interior livable area: 3,068 sqft
    • Finished area above ground: 3,068
    • Finished area below ground: 0

    Property

    Parking
    • Total spaces: 2
    • Parking features: Concrete, Driveway, Garage, Garage Door Opener, Off Street
    • Attached garage spaces: 2
    Features
    • Stories: 1
    • Patio & porch: Covered, Front Porch, Porch, Rear Porch
    • Exterior features: Rain Gutters
    Lot
    • Size: 9,583 sqft
    • Dimensions: 65 x 150
    • Features: Cleared, Level
    Details
    • Parcel number: 034f J 025.00
    • Special conditions: Agent Owned

    Construction

    Type & style
    • Home type: SingleFamily
    • Architectural style: Ranch
    • Property subtype: Single Family Residence
    Materials
    • Block, Brick Veneer, HardiPlank Type
    • Foundation: Block, Brick/Mortar, Permanent
    • Roof: Shingle
    Condition
    • New construction: Yes
    • Year built: 2025

    Utilities & green energy

    • Sewer: Public Sewer
    • Water: Public
    • Utilities for property: Electricity Connected, Natural Gas Connected, Sewer Connected, Underground Utilities, Water Connected

    Community & neighborhood

    Security
    • Security features: Smoke Detector(s)
    Community
    • Community features: Curbs, Street Lights, Sidewalks
    Location
    • Region: Cleveland
    • Subdivision: Kings Court

    HOA & financial

    HOA
    • Has HOA: Yes
    • HOA fee: $500 annually

    Other

    Other facts
    • Listing terms: Cash,Conventional,FHA,VA Loan
    • Road surface type: Asphalt, Paved

    Price history

    DateEventPrice
    8/1/2025Sold$610,000+2.4%$199/sqft
    Source: Greater Chattanooga Realtors #1506538 Report a problem
    5/19/2025Pending sale$595,900$194/sqft
    Source: RCAR #20250432 Report a problem
    5/4/2025Price change$595,900-5.4%$194/sqft
    Source: Greater Chattanooga Realtors #1506538 Report a problem
    1/30/2025Listed for sale$629,900$205/sqft
    Source: RCAR #20250432 Report a problem

    Public tax history

    Tax history is unavailable.

    Neighborhood: 37312

    Nearby schools

    GreatSchools rating
    Schools provided by the listing agent
    • Elementary: Ross-Yates Elementary
    • Middle: Cleveland Middle
    • High: Cleveland High

    Source: Greater Chattanooga Realtors. This data may not be complete. We recommend contacting the local school district to confirm school assignments for this home.

    Get a cash offer in 3 minutes
    Find out how much your home could sell for in as little as 3 minutes with a no-obligation cash offer.
    Estimated market value
    $614,500
    Get a cash offer in 3 minutes
    Find out how much your home could sell for in as little as 3 minutes with a no-obligation cash offer.
    Estimated market value
    $614,500