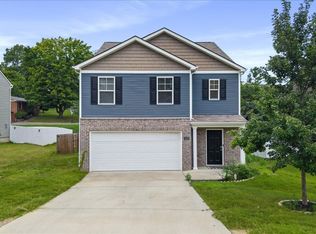
Welcome home! Step into comfort, style, and convenience with this beautiful one-level home! Featuring a spacious open-concept floor plan filled with natural light, a beautiful kitchen with premium finishes, cozy bedrooms, and stylish bathrooms with modern fixtures, this home offers the perfect blend of comfort and elegance. Enjoy the peace, quiet, and privacy this property has to offer! The fenced backyard provides privacy before reaching the next neighbor in the neighboring subdivision. With ample parking and additional storage space, this home has everything you've been looking for. Whether you're buying your first home, downsizing, or searching for your next dream home, this property is a must-see! Don't miss your opportunity to make this beautiful house your home. Call today for your private showing!
For sale
$389,900
1974 Little Pond Rd NE, Cleveland, TN 37323
3beds
1,939sqft
Single Family Residence
Built in 2018
7,405 Square Feet Lot
$-- Zestimate®
$201/sqft
$13/mo HOA
What's special
Fenced backyard provides privacyCozy bedrooms
- 1 day
- 130
- 4
Zillow last checked:
Listing updated:
Listed by:
William Eilf 423-813-9800,
K W Cleveland 423-303-1200
Source: Greater Chattanooga Realtors,MLS#: 1546686
Facts & features
Interior
Bedrooms & bathrooms
- Bedrooms: 3
- Bathrooms: 2
- Full bathrooms: 2
Heating
- Central, Natural Gas
Cooling
- Central Air, Ceiling Fan(s), Electric
Appliances
- Included: Disposal, Dishwasher, Electric Range, Gas Water Heater, Microwave, Refrigerator, Range Hood, Water Heater
- Laundry: Laundry Room, Main Level
Features
- Breakfast Bar, Ceiling Fan(s), Crown Molding, Double Vanity, Granite Counters, High Ceilings, Kitchen Island, Open Floorplan, Pantry, Primary Downstairs, Walk-In Closet(s), Split Bedrooms
- Flooring: Carpet, Ceramic Tile, Engineered Hardwood
- Windows: Blinds, Window Coverings
- Has basement: No
- Number of fireplaces: 1
- Fireplace features: Gas Log
Interior area
- Total structure area: 1,939
- Total interior livable area: 1,939 sqft
- Finished area above ground: 1,939
Property
Parking
- Total spaces: 2
- Parking features: Concrete, Driveway, Garage
- Attached garage spaces: 2
Features
- Levels: One
- Stories: 1
- Patio & porch: Front Porch, Patio, Porch - Covered
- Exterior features: Rain Gutters
- Pool features: None
- Fencing: Back Yard
Lot
- Size: 7,405 Square Feet
- Dimensions: 60 x 123 x 59 x 124
- Features: Cleared, Level
Details
- Additional structures: None
- Parcel number: 043p I 073.00
- Special conditions: Standard
Construction
Type & style
- Home type: SingleFamily
- Architectural style: Contemporary
- Property subtype: Single Family Residence
Materials
- HardiPlank Type
- Foundation: Slab
- Roof: Shingle
Condition
- New construction: No
- Year built: 2018
Utilities & green energy
- Sewer: Public Sewer
- Water: Public
- Utilities for property: Electricity Connected, Natural Gas Connected, Sewer Connected, Water Connected
Community & HOA
Community
- Features: Sidewalks
- Subdivision: Timber Creek
HOA
- Has HOA: Yes
- Services included: None
- HOA fee: $150 annually
Location
- Region: Cleveland
Financial & listing details
- Price per square foot: $201/sqft
- Tax assessed value: $398,000
- Annual tax amount: $2,244
- Date on market: 11/21/2026
- Listing terms: Cash,Conventional,FHA,VA Loan
- Road surface type: Asphalt, Paved
Estimated market value
Not available
Estimated sales range
Not available
Not available
Price history
| Date | Event | Price |
|---|---|---|
| 11/21/2026 | Listed for sale | $389,900+9.8%$201/sqft |
Source: Greater Chattanooga Realtors #1546686 Report a problem | ||
| 6/22/2026 | Sold | $355,000-1.1%$183/sqft |
Source: Greater Chattanooga Realtors #1531399 Report a problem | ||
| 6/1/2026 | Contingent | $358,900$185/sqft |
Source:  RCAR #20261583 Report a problem | ||
| 5/12/2026 | Price change | $358,900-0.3%$185/sqft |
Source: Greater Chattanooga Realtors #1531399 Report a problem | ||
| 4/18/2026 | Price change | $359,900-2.7%$186/sqft |
Source: Greater Chattanooga Realtors #1531399 Report a problem | ||
| 4/13/2026 | Price change | $369,900-2.6%$191/sqft |
Source: RCAR #20261583 Report a problem | ||
| 4/3/2026 | Price change | $379,900-2.6%$196/sqft |
Source: RCAR #20261583 Report a problem | ||
| 3/28/2026 | Listed for sale | $389,900+30%$201/sqft |
Source: RCAR #20261583 Report a problem | ||
| 6/1/2021 | Pending sale | $299,900+1.7%$155/sqft |
Source: RCAR #20212856 Report a problem | ||
| 5/28/2021 | Sold | $295,000-1.6%$152/sqft |
Source:  RealTracs MLS as distributed by MLS GRID #3326395 Report a problem | ||
| 5/19/2021 | Contingent | $299,900$155/sqft |
Source: RCAR #20212856 Report a problem | ||
| 5/15/2021 | Listed for sale | $299,900+27.8%$155/sqft |
Source: RCAR #20212856 Report a problem | ||
| 11/26/2018 | Sold | $234,700+561.1%$121/sqft |
Source: Public Record Report a problem | ||
| 5/1/2018 | Sold | $35,500$18/sqft |
Source: Public Record Report a problem | ||
Public tax history
| Year | Property taxes | Tax assessment |
|---|---|---|
| 2025 | -- | $99,500 +50.8% |
| 2024 | $950 | $66,000 |
| 2023 | $950 | $66,000 |
| 2022 | $950 -54.3% | $66,000 |
| 2021 | $2,081 | $66,000 +27% |
| 2019 | -- | $51,950 |
| 2018 | -- | -- |
Find assessor info on the county website
Monthly payment
Est. payment
Payment breakdown
Explore the cost of this home by adjusting the details. Changes won't be saved.Climate risks
Neighborhood: 37323
Nearby schools
Schools provided by the listing agent
- Elementary: Mayfield Elementary
- Middle: Cleveland Middle
- High: Cleveland High
Source: Greater Chattanooga Realtors. This data may not be complete. We recommend contacting the local school district to confirm school assignments for this home.
- $342,3003 bd2 ba1.8k sqft1986 NE Little Pond Rd UNIT 81, Cleveland, TN 37323Off Market
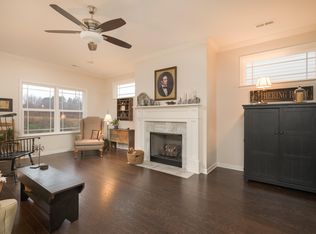
- $431,3003 bd3 ba2.3k sqft1980 Little Pond Rd NE, Cleveland, TN 37323Off Market

- $401,7003 bd2 ba2.3k sqft1966 Little Pond Rd NE, Cleveland, TN 37323Off Market

- $414,7003 bd3 ba2.2k sqft1775 NE Timber Creek Rd, Cleveland, TN 37323Off Market
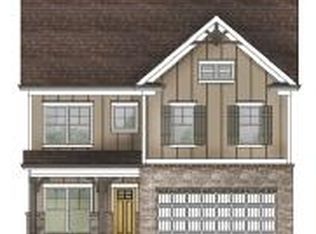
Similar homes
- $375,0003 bd2 ba1.9k sqft1991 Springhouse Rd NE, Cleveland, TN 37323For Sale
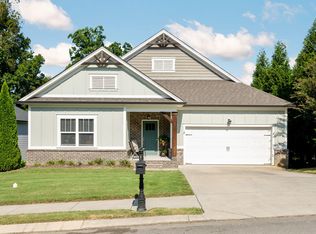 MLS ID #1542259, Robin Payne. Greater Chattanooga Realtors
- $365,0003 bd2 ba1.8k sqft1898 Preservation Dr NE, Cleveland, TN 37323For Sale
 MLS ID #1540230, Eric Tidmore. Greater Chattanooga Realtors
- $389,9003 bd3 ba1.9k sqft1716 Derby Ln NW, Cleveland, TN 37312For Sale
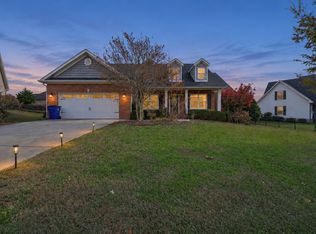 MLS ID #1546682, Benjamin Absher. Greater Chattanooga Realtors
- $349,9005 bd3 ba2.3k sqft3339 Serenity Dr NE, Cleveland, TN 37312For Sale
 MLS ID #3528607, William Eilf. RealTracs MLS as distributed by MLS GRID
- $430,0003 bd2 ba2k sqft100 Brook Hollow Dr SE, Cleveland, TN 37323For SaleMLS ID #3597379, Effie Bryant. RealTracs MLS as distributed by MLS GRID
- $399,9004 bd3 ba2.1k sqft110 Quail Run Trce NE, Cleveland, TN 37312For SaleMLS ID #3629495, Timothy Maddox. RealTracs MLS as distributed by MLS GRID
- $445,0004 bd3 ba2k sqft233 Eastview Cove Dr SE, Cleveland, TN 37323For SaleMLS ID #3312738, Whitney Proctor. RealTracs MLS as distributed by MLS GRID
- $350,0003 bd2 ba1.4k sqft135 Timberdale Trl SE, Cleveland, TN 37323For SaleMLS ID #3253490, Troy Goins. RealTracs MLS as distributed by MLS GRID
- $332,5003 bd2 ba1.4k sqft2025 Hawk St SE, Cleveland, TN 37323For SaleMLS ID #3630794, Paula Wilcox. RealTracs MLS as distributed by MLS GRID
