Imagine the possibilities! This spacious 3-bed, 2-bath tri-level in a quiet, established neighborhood is ready for your vision: fresh paint, new carpet, and a few modern updates will transform this solid home into your dream showpiece. With tons of living space, a huge lower-level family room, newer HVAC already in place, a convenient water irrigation system, and a large lot wrapped in mature landscaping, the heavy lifting is done -- now it's all about cosmetic magic and instant equity. Perfectly positioned just minutes from shopping, dining, and I-75, this is your chance to create something special in a location that can't be beat. 💎 Bring your paintbrush & flooring samples -- the potential here is HUGE!Perfectly positioned just minutes from shopping, dining, and I-75, this is your chance to create something special in a location that can't be beat.
💎 Bring your paintbrush & flooring samples -- the potential here is HUGE!
Pending
Price cut: $15K (6/24)
$280,000
3617 Belmont Cir NW, Cleveland, TN 37312
3beds
1,884sqft
:
Get pre-qualified$1,678/mo
Single Family Residence
Built in 1976
0.33 Acres Lot
$270,100 Zestimate®
$149/sqft
$-- HOA
What's special
Huge lower-level family roomConvenient water irrigation system
- 71 days |
- 439 |
- 29 |
Zillow last checked:
Listing updated:
Listed by:
Jannis Sams 423-503-2945,
Crye-Leike, REALTORS 423-473-9545
Source: Greater Chattanooga Realtors,MLS#: 1534967
Facts & features
Interior
Bedrooms & bathrooms
- Bedrooms: 3
- Bathrooms: 2
- Full bathrooms: 2
Primary bedroom
- Level: Second
Bedroom
- Level: Second
Bedroom
- Level: Second
Primary bathroom
- Level: Second
Bathroom
- Level: Second
Den
- Level: Basement
Dining room
- Level: First
Kitchen
- Level: First
Laundry
- Level: Basement
Living room
- Level: First
Office
- Level: Basement
Heating
- Central, Electric
Cooling
- Central Air, Ceiling Fan(s)
Appliances
- Included: Disposal, Dishwasher, Gas Range, Gas Water Heater, Microwave, Refrigerator
- Laundry: In Basement, Laundry Room
Features
- Entrance Foyer, Separate Dining Room
- Flooring: Carpet, Vinyl
- Windows: Aluminum Frames
- Basement: Partially Finished
- Number of fireplaces: 1
- Fireplace features: Den
Interior area
- Total structure area: 1,884
- Total interior livable area: 1,884 sqft
- Finished area above ground: 1,464
- Finished area below ground: 420
Property
Parking
- Total spaces: 2
- Parking features: Garage Faces Side
- Attached garage spaces: 2
Features
- Levels: Tri-Level
- Stories: 2
- Patio & porch: Deck, Front Porch
- Exterior features: None
- Pool features: None
- Spa features: None
- Fencing: None
Lot
- Size: 0.33 Acres
- Dimensions: 163 x 133 x 81 x 116
- Features: Front Yard
Details
- Additional structures: None
- Parcel number: 033m C 002.00
- Special conditions: Standard
Construction
Type & style
- Home type: SingleFamily
- Architectural style: Other
- Property subtype: Single Family Residence
Materials
- Brick Veneer, Other
- Foundation: Block
- Roof: Asphalt,Shingle
Condition
- Fixer
- New construction: No
- Year built: 1976
Utilities & green energy
- Sewer: Public Sewer
- Water: Public
- Utilities for property: Cable Available, Electricity Connected, Natural Gas Not Available, Phone Available, Sewer Connected, Water Connected
Community & HOA
Community
- Features: None
- Security: Smoke Detector(s)
- Subdivision: Burlington Hgts Sec
HOA
- Has HOA: No
Location
- Region: Cleveland
Financial & listing details
- Price per square foot: $149/sqft
- Tax assessed value: $298,900
- Annual tax amount: $1,685
- Date on market: 5/18/2026
- Listing terms: Cash,Conventional
- Road surface type: Asphalt, Paved
Estimated market value
$270,100
$257,000 - $284,000
$1,616/mo
Price history
| Date | Event | Price |
|---|---|---|
| 7/28/2026 | Pending sale | $280,000$149/sqft |
Source: Greater Chattanooga Realtors #1534967 Report a problem | ||
| 6/24/2026 | Price change | $280,000-5.1%$149/sqft |
Source: Greater Chattanooga Realtors #1534967 Report a problem | ||
| 5/18/2026 | Listed for sale | $295,000$157/sqft |
Source:  RCAR #20262605 Report a problem RCAR #20262605 Report a problem | ||
| 5/16/2026 | Listing removed | $295,000$157/sqft |
Source: RCAR #20255478 Report a problem | ||
| 5/12/2026 | Price change | $295,000-1.7%$157/sqft |
Source: Greater Chattanooga Realtors #1524287 Report a problem | ||
| 4/4/2026 | Price change | $300,000-3.2%$159/sqft |
Source: Greater Chattanooga Realtors #1524287 Report a problem | ||
| 2/20/2026 | Price change | $310,000-6.1%$165/sqft |
Source: Greater Chattanooga Realtors #1524287 Report a problem | ||
| 11/20/2025 | Listed for sale | $330,000-8.3%$175/sqft |
Source: Greater Chattanooga Realtors #1524287 Report a problem | ||
| 10/17/2025 | Listing removed | $359,900$191/sqft |
Source: RCAR #20253325 Report a problem | ||
| 7/20/2025 | Listed for sale | $359,900+193.8%$191/sqft |
Source: RCAR #20253325 Report a problem | ||
| 12/7/2001 | Sold | $122,500$65/sqft |
Source: Public Record Report a problem | ||
Public tax history
| Year | Property taxes | Tax assessment |
|---|---|---|
| 2025 | -- | $74,725 +56.1% |
| 2024 | $596 | $47,875 |
| 2023 | $596 | $47,875 |
| 2022 | $596 -57.9% | $47,875 |
| 2021 | $1,416 +5.5% | $47,875 +37% |
| 2019 | $1,343 +2% | $34,950 |
| 2018 | $1,317 +0.1% | -- |
| 2017 | $1,316 +13.6% | -- |
| 2016 | $1,158 | -- |
| 2015 | $1,158 | -- |
| 2014 | $1,158 | -- |
| 2013 | -- | -- |
| 2011 | $1,022 | $31,125 |
| 2009 | $1,022 | $31,125 |
| 2008 | -- | $31,125 +11.2% |
| 2007 | $1,028 | $28,000 |
| 2006 | $1,028 | $28,000 |
| 2005 | $1,028 -0.3% | $28,000 +4.1% |
| 2004 | $1,030 | $26,900 |
| 2003 | $1,030 | $26,900 +14.9% |
| 2001 | -- | $23,406 -75% |
| 2000 | -- | $93,623 |
Find assessor info on the county website
Monthly payment
Est. payment
Payment breakdown
Explore the cost of this home by adjusting the details. Changes won't be saved.Climate risks
Neighborhood: 37312
Nearby schools
GreatSchools rating
- NADonald P Yates Primary SchoolGrades: PK-2Distance: 0.7 mi
- 4/10Cleveland Middle SchoolGrades: 6-8Distance: 1.2 mi
- 7/10Cleveland High SchoolGrades: 9-12Distance: 0.7 mi
Schools provided by the listing agent
- Elementary: Ross-Yates Elementary
- Middle: Cleveland Middle
- High: Cleveland High
Source: Greater Chattanooga Realtors. This data may not be complete. We recommend contacting the local school district to confirm school assignments for this home.
- $286,000-- bd2 ba1.4k sqft3615 Belmont Cir NW, Cleveland, TN 37312Off Market
- $434,6004 bd3 ba1.9k sqft3614 Crestwood Dr NW, Cleveland, TN 37312Off Market

- $320,100-- bd2 ba1.6k sqft3612 Crestwood Dr NW, Cleveland, TN 37312Off Market
- $175,0003 bd4 ba1.9k sqft3620 Belmont Cir NW, Cleveland, TN 37312Sold
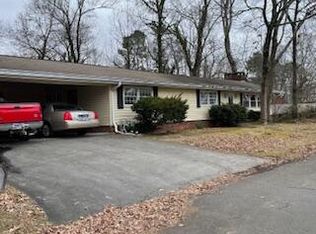
- $313,100-- bd2 ba1.7k sqft3618 Belmont Cir NW, Cleveland, TN 37312Off Market
- $349,8003 bd3 ba2.2k sqft3610 Crestwood Dr NW, Cleveland, TN 37312Off Market
- $296,8005 bd3 ba2.3k sqft3622 Belmont Cir NW, Cleveland, TN 37312Off Market
- $332,600-- bd2 ba1.8k sqft3613 Belmont Cir NW, Cleveland, TN 37312Off Market
A local agent can set up tours, give advice and negotiate with sellers.
A local lender can help you make sure your offer is ready when you are.
Similar homes
- $302,0003 bd2 ba1.6k sqft811 Sunset Ave NW, Cleveland, TN 37311For Sale
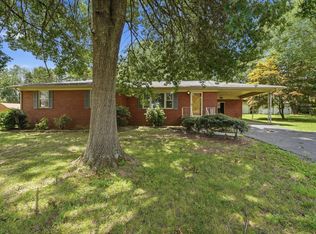 MLS ID #1539337, Karen Albright. Greater Chattanooga Realtors
 - $299,0003 bd2 ba1.5k sqft149 Fleetwood Dr NE, Cleveland, TN 37323For Sale

 MLS ID #3304834, Christy Hamilton. RealTracs MLS as distributed by MLS GRID
 - $249,9993 bd2 ba1.5k sqft390 Ledford Rd NE, Cleveland, TN 37323For Sale
 MLS ID #3305623, Jessica Bulischeck. RealTracs MLS as distributed by MLS GRID
 - $315,0003 bd2 ba1.4k sqft3545 Tacoma St NW, Cleveland, TN 37312For Sale
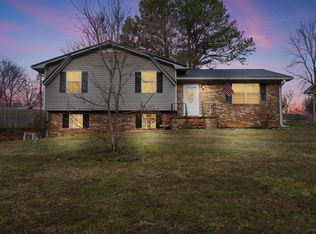 MLS ID #1529099, Leah Wicker. Greater Chattanooga Realtors
 - $284,9003 bd1 ba1.9k sqft2340 Rolling Brook Dr NE, Cleveland, TN 37323For SaleMLS ID #1538930, Rhonda McClure. Greater Chattanooga Realtors
- $320,0003 bd2 ba1.6k sqft2548 Freewill Rd NW, Cleveland, TN 37312For SaleMLS ID #1537591, Adam Hammond. Greater Chattanooga Realtors
- $279,9003 bd3 ba2.2k sqft1180 Sunset Trl NE, Cleveland, TN 37311For SaleMLS ID #1533599, Laura Ledbetter. Greater Chattanooga Realtors
- $349,0003 bd3 ba2.4k sqft445 Mohawk Dr NW, Cleveland, TN 37312For SaleMLS ID #1536066, Jay L Hudson. Greater Chattanooga Realtors
- $369,0003 bd2 ba1.7k sqft3844 Woodcrest Cir NW, Cleveland, TN 37312For SaleMLS ID #3260122, Gena Faulk. RealTracs MLS as distributed by MLS GRID
- $265,0003 bd2 ba1.4k sqft3975 Lynncrest Dr NE, Cleveland, TN 37323For SaleMLS ID #1533249, Darren Miller. Greater Chattanooga Realtors
- $335,0003 bd2 ba1.3k sqft355 Mohawk Dr NW, Cleveland, TN 37312For SaleMLS ID #1532995, Danah Stewart. Greater Chattanooga Realtors
- $288,0003 bd2 ba1.7k sqft2640 Greenhills Cv SE, Cleveland, TN 37323For SaleMLS ID #1537930, Terry Barnette. Greater Chattanooga Realtors
- $370,0004 bd3 ba2.6k sqft3945 Bow St NE, Cleveland, TN 37312For SaleMLS ID #1539077, Whitney Proctor. Greater Chattanooga Realtors
- $269,9003 bd2 ba2.1k sqft4040 Lynncrest Dr NE, Cleveland, TN 37323For SaleMLS ID #1523391, Margie Keller. Greater Chattanooga Realtors
- $250,0003 bd2 ba1.5k sqft1196 White Oak Rd NW, Cleveland, TN 37312For SaleMLS ID #1537656, Jannis Sams. Greater Chattanooga Realtors
- $285,0003 bd2 ba1.5k sqft2010 Falcon Ln SE, Cleveland, TN 37323For SaleMLS ID #1527990, Josh Justice. Greater Chattanooga Realtors
- $379,0003 bd2 ba2.2k sqft3613 Bowman Circle Dr NE, Cleveland, TN 37312For SaleMLS ID #1527631, Paul Ramsey. Greater Chattanooga Realtors
- $300,0002 bd2 ba1.1k sqft4500 Waterlevel Hwy, Cleveland, TN 37323For SaleMLS ID #1539293, Darren Miller. Greater Chattanooga Realtors
- $349,9003 bd2 ba1.4k sqft202 Ashlin Woods Dr NE, Cleveland, TN 37312For SaleMLS ID #3221156, Rhonda Forney. RealTracs MLS as distributed by MLS GRID
- $253,0003 bd2 ba1.5k sqft940 Dockery Ln SE, Cleveland, TN 37323For SaleMLS ID #1537536, Carolanne Crisp. Greater Chattanooga Realtors
