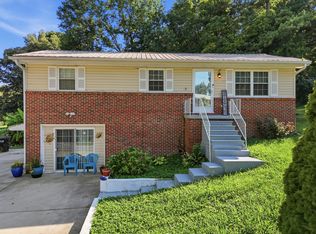
Continuing to show and accepting offers. Seller has an accepted offer with a 48-hour right of first refusal contingency. Welcome home to this inviting 1,679 sq. ft. split-foyer residence offering the perfect blend of space, comfort, and outdoor living. Featuring three spacious bedrooms and one and a half bathrooms, this home is ideal for anyone looking for room to grow. Brand new back deck and patio doors (2026). Newer roof (2024) and newer HVAC (5 years old).
The main living area is bright and welcoming, flowing easily into the dining space and kitchen -- perfect for everyday living and entertaining. Downstairs, the unfinished basement provides endless potential for a future rec room, home gym, workshop, additional living space customized to your needs, or for some extra storage.
Step outside and enjoy your own private retreat with a 18x36 inground swimming pool, ideal for summer gatherings and relaxing weekends. Situated on nearly an acre of land, the property offers plenty of room for outdoor activities, gardening, or future expansion -- a rare find with this much space and privacy.
This home combines indoor comfort with outdoor enjoyment while still being conveniently located near local amenities. With a golf course, shopping, and restaurants just minutes away, this location is situated to meet your needs.
Don't miss the opportunity to make this versatile and charming property your own!
For sale
Price cut: $6K (8/6)
$279,000
2010 Falcon Ln SE, Cleveland, TN 37323
3beds
1,679sqft
Single Family Residence
Built in 1971
0.82 Acres Lot
$277,000 Zestimate®
$166/sqft
$-- HOA
What's special
Three spacious bedroomsBrand new back deck
- 248 days
- 836
- 76
Zillow last checked:
Listing updated:
Listed by:
Josh Justice 423-504-0814,
Bender Realty 423-472-2173
Source: Greater Chattanooga Realtors,MLS#: 1527990
Facts & features
Interior
Bedrooms & bathrooms
- Bedrooms: 3
- Bathrooms: 2
- Full bathrooms: 1
- 1/2 bathrooms: 1
Heating
- Central
Cooling
- Central Air
Appliances
- Included: Dishwasher, Electric Oven, Electric Range, Refrigerator
- Laundry: Laundry Room, Main Level
Features
- Storage
- Flooring: Carpet, Hardwood, Laminate
- Windows: Vinyl Frames
- Basement: Unfinished
- Has fireplace: No
Interior area
- Total structure area: 1,679
- Total interior livable area: 1,679 sqft
- Finished area above ground: 1,679
Property
Parking
- Total spaces: 3
- Parking features: Driveway, Paved
- Attached garage spaces: 1
- Carport spaces: 2
- Covered spaces: 3
Features
- Levels: Bi-Level
- Patio & porch: Front Porch, Patio
- Exterior features: Rain Gutters
- Pool features: In Ground
- Fencing: Wood
Lot
- Size: 0.82 Acres
- Dimensions: 71' x 42' x 167' x 112' x 178'; 178' x 110' x 112' x 126'
- Features: Cleared, Corner Lot, Level
Details
- Additional parcels included: 074A J 032.00
- Parcel number: 074a J 031.00
- Special conditions: Standard
Construction
Type & style
- Home type: SingleFamily
- Architectural style: Split Level
- Property subtype: Single Family Residence
Materials
- Block, Brick
- Foundation: Block
- Roof: Shingle
Condition
- Fixer
- New construction: No
- Year built: 1971
Utilities & green energy
- Sewer: Septic Tank
- Water: Public
- Utilities for property: Cable Available, Electricity Connected, Phone Available, Water Connected
Community & HOA
Community
- Subdivision: Shady Forest
HOA
- Has HOA: No
Location
- Region: Cleveland
Financial & listing details
- Price per square foot: $166/sqft
- Tax assessed value: $292,800
- Annual tax amount: $886
- Date on market: 6/11/2026
- Listing terms: Cash,Conventional,FHA,VA Loan
- Road surface type: Paved
Estimated market value
$277,000
$263,000 - $291,000
$1,978/mo
Price history
| Date | Event | Price |
|---|---|---|
| 10/8/2026 | Pending sale | $279,000$166/sqft |
Source:  East Tennessee Realtors #1328573 Report a problem East Tennessee Realtors #1328573 Report a problem | ||
| 8/6/2026 | Price change | $279,000-2.1%$166/sqft |
Source: Greater Chattanooga Realtors #1527990 Report a problem | ||
| 7/14/2026 | Price change | $285,000-3.4%$170/sqft |
Source: Greater Chattanooga Realtors #1527990 Report a problem | ||
| 6/24/2026 | Price change | $295,000-1.3%$176/sqft |
Source:  RCAR #20260575 Report a problem RCAR #20260575 Report a problem | ||
| 6/10/2026 | Listed for sale | $299,000$178/sqft |
Source: RCAR #20260575 Report a problem | ||
| 6/5/2026 | Contingent | $299,000$178/sqft |
Source: Greater Chattanooga Realtors #1527990 Report a problem | ||
| 6/5/2026 | Pending sale | $299,000$178/sqft |
Source: East Tennessee Realtors #1328573 Report a problem | ||
| 5/11/2026 | Price change | $299,000-3.5%$178/sqft |
Source: RCAR #20260575 Report a problem | ||
| 4/12/2026 | Price change | $310,000-2.8%$185/sqft |
Source: RCAR #20260575 Report a problem | ||
| 3/4/2026 | Price change | $319,000-1.8%$190/sqft |
Source: East Tennessee Realtors #1328573 Report a problem | ||
| 2/5/2026 | Listed for sale | $325,000+1705.6%$194/sqft |
Source: RCAR #20260575 Report a problem | ||
| 3/1/2010 | Sold | $18,000$11/sqft |
Source: Agent Provided Report a problem | ||
Public tax history
| Year | Property taxes | Tax assessment |
|---|---|---|
| 2025 | -- | $73,200 +58.3% |
| 2024 | $823 | $46,250 |
| 2023 | $823 | $46,250 |
| 2022 | $823 | $46,250 |
| 2021 | $823 +10.7% | $46,250 +38.3% |
| 2019 | $743 +5.1% | $33,450 |
| 2018 | $708 +0.1% | -- |
| 2017 | $707 +1.6% | -- |
| 2016 | $696 | -- |
| 2015 | $696 +0.9% | -- |
| 2014 | $690 | -- |
| 2013 | -- | -- |
| 2011 | $675 | $30,700 |
Find assessor info on the county website
Monthly payment
Est. payment
Payment breakdown
Explore the cost of this home by adjusting the details. Changes won't be saved.Climate risks
Neighborhood: Wildwood Lake
Nearby schools
Schools provided by the listing agent
- Elementary: Waterville Elementary
- Middle: Lake Forest Middle
- High: Bradley Central High
Source: Greater Chattanooga Realtors. This data may not be complete. We recommend contacting the local school district to confirm school assignments for this home.


Similar homes
- $289,9003 bd2 ba1.5k sqft960 Forest Dr SE, Cleveland, TN 37323For Sale

 MLS ID #3529618, Donna Bales. RealTracs MLS as distributed by MLS GRID
 - $337,5003 bd2 ba1.4k sqft2025 Hawk St SE, Cleveland, TN 37323For Sale
 MLS ID #3298475, Paula Wilcox. RealTracs MLS as distributed by MLS GRID
 - $280,0003 bd2 ba1.4k sqft1214 Ladd Springs Rd SE, Cleveland, TN 37323For Sale
 MLS ID #1534719, Kurt Olson. Greater Chattanooga Realtors
 - $269,9003 bd2 ba902 sqft1220 28th St SE, Cleveland, TN 37323For Sale
 MLS ID #3314453, Ashley Santiago. RealTracs MLS as distributed by MLS GRID
 - $--3 bd2 ba1.4k sqft125 18th St NE, Cleveland, TN 37311AuctionMLS ID #3612432, Eric Spencer. RealTracs MLS as distributed by MLS GRID
- $260,0003 bd1 ba1.3k sqft434 Climer Rd NE, Cleveland, TN 37323For SaleMLS ID #3301816, Darren Miller. RealTracs MLS as distributed by MLS GRID
- $317,0003 bd2 ba1.3k sqft530 Willow St NW, Cleveland, TN 37311For SaleMLS ID #3542214, Marcia Botts. RealTracs MLS as distributed by MLS GRID
- $350,0003 bd2 ba1.4k sqft135 Timberdale Trl SE, Cleveland, TN 37323For SaleMLS ID #3253490, Troy Goins. RealTracs MLS as distributed by MLS GRID
- $199,9993 bd2 ba1.5k sqft390 Ledford Rd NE, Cleveland, TN 37323For SaleMLS ID #3305623, Jessica Bulischeck. RealTracs MLS as distributed by MLS GRID
- $275,9003 bd3 ba1.9k sqft611 Lakeland Dr NE, Cleveland, TN 37312For SaleMLS ID #3233195, Cathy McCracken. RealTracs MLS as distributed by MLS GRID
