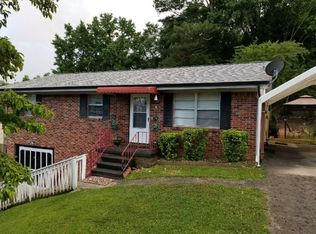
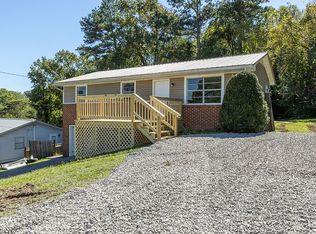
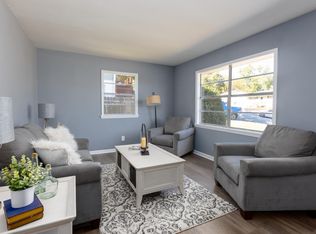
This spacious and versatile home offers 3 bedrooms, 2 bathrooms and plenty of room for multi-generational living or added flexibility.
The main level features comfortable living spaces, while the finished basement includes its own separate entrance, full kitchen, living room, bathroom and laundry room. Making it ideal for extended family, guests, or a private living area.
Additional highlights include a new HVAC system installed in 2022, providing year-round comfort and energy efficiency. Outside, you'll find a large detached workshop/storage building, perfect for hobbies, projects, tools, or extra storage.
Conveniently located, this home is just minutes from shopping, restaurants, schools, and everyday amenities, offering both comfort and convenience. With its flexible floor plan and excellent location, this property is a fantastic opportunity at $279,900. Property is being sold as is. Schedule your private showing today!
Active
Price cut: $5K (9/28)
$269,900
1220 28th St SE, Cleveland, TN 37323
3beds
902sqft
Single Family Residence, Residential
Built in 1969
9,147 Square Feet Lot
$-- Zestimate®
$299/sqft
$-- HOA
What's special
Flexible floor plan
- 72 days
- 188
- 12
Zillow last checked:
Listing updated:
Listed by:
Ashley Santiago 423-476-3205,
Award Realty II 423-476-3205
Source: RealTracs MLS as distributed by MLS GRID,MLS#: 3314453
Facts & features
Interior
Bedrooms & bathrooms
- Bedrooms: 3
- Bathrooms: 2
- Full bathrooms: 2
- Main level bedrooms: 3
Heating
- Central
Cooling
- Central Air
Appliances
- Included: Electric Oven, Electric Range, Refrigerator, Microwave
Features
- High Speed Internet
- Flooring: Laminate
- Basement: Finished
Interior area
- Total structure area: 902
- Total interior livable area: 902 sqft
- Finished area above ground: 902
Property
Parking
- Parking features: Concrete, Driveway
- Has uncovered spaces: Yes
Features
- Levels: One
- Stories: 1
Lot
- Size: 9,147 Square Feet
Details
- Parcel number: 065L B 04400 000
- Special conditions: Standard
Construction
Type & style
- Home type: SingleFamily
- Property subtype: Single Family Residence, Residential
Materials
- Brick, Vinyl Siding
- Roof: Metal
Condition
- New construction: No
- Year built: 1969
Utilities & green energy
- Sewer: Septic Tank
- Water: Public
- Utilities for property: Water Available
Community & HOA
Community
- Subdivision: Neyman Sub.
HOA
- Has HOA: No
Location
- Region: Cleveland
Financial & listing details
- Price per square foot: $299/sqft
- Tax assessed value: $206,100
- Annual tax amount: $624
- Date on market: 7/30/2026
Estimated market value
Not available
Estimated sales range
Not available
Not available
Price history
| Date | Event | Price |
|---|---|---|
| 9/28/2026 | Price change | $269,900-1.8%$299/sqft |
Source:  RealTracs MLS as distributed by MLS GRID #3314453 Report a problem RealTracs MLS as distributed by MLS GRID #3314453 Report a problem | ||
| 9/1/2026 | Price change | $274,900-1.8%$305/sqft |
Source: RealTracs MLS as distributed by MLS GRID #3314453 Report a problem | ||
| 7/30/2026 | Listed for sale | $279,900+249.9%$310/sqft |
Source:  RCAR #20263967 Report a problem RCAR #20263967 Report a problem | ||
| 3/29/2019 | Sold | $80,000-5.9%$89/sqft |
Source: Greater Chattanooga Realtors #1295291 Report a problem | ||
| 2/27/2019 | Price change | $85,000-14.9%$94/sqft |
Source: Keller Williams Realty Cleveland #20191008 Report a problem | ||
| 1/30/2019 | Price change | $99,900-9.1%$111/sqft |
Source: Keller Williams Realty Cleveland #20186174 Report a problem | ||
| 1/16/2019 | Price change | $109,900-4.4%$122/sqft |
Source: Keller Williams Realty Cleveland #20186174 Report a problem | ||
| 12/7/2018 | Price change | $114,900-8%$127/sqft |
Source: Keller Williams Realty Cleveland #20186174 Report a problem | ||
| 10/19/2018 | Price change | $124,900-7.4%$138/sqft |
Source: Keller Williams Realty Cleveland #20186174 Report a problem | ||
| 10/12/2018 | Listed for sale | $134,900$150/sqft |
Source: KW Cleveland #20186174 Report a problem | ||
Public tax history
| Year | Property taxes | Tax assessment |
|---|---|---|
| 2025 | -- | $51,525 +56.3% |
| 2024 | $587 | $32,975 |
| 2023 | $587 | $32,975 |
| 2022 | $587 | $32,975 |
| 2021 | $587 +31.1% | $32,975 +63.6% |
| 2019 | $448 +5.1% | $20,150 |
| 2018 | $426 +0% | -- |
| 2017 | $426 +16.4% | -- |
| 2016 | $366 | -- |
| 2015 | $366 | -- |
| 2014 | $366 | -- |
| 2013 | -- | -- |
| 2011 | $366 | $16,650 |
| 2009 | $366 | $16,650 |
| 2008 | -- | $16,650 +7.6% |
| 2007 | $384 | $15,475 |
| 2006 | $384 | $15,475 |
| 2005 | $384 -3.9% | $15,475 +4.2% |
| 2004 | $399 | $14,850 |
| 2003 | $399 | $14,850 +15.4% |
| 2001 | -- | $12,864 -75% |
| 2000 | -- | $51,454 |
Find assessor info on the county website
Monthly payment
Est. payment
Payment breakdown
Explore the cost of this home by adjusting the details. Changes won't be saved.Climate risks
Neighborhood: South Cleveland
Nearby schools
Schools provided by the listing agent
- Elementary: Waterville Community Elementary School
- Middle: Lake Forest Middle School
- High: Bradley Central High School
Source: RealTracs MLS as distributed by MLS GRID. This data may not be complete. We recommend contacting the local school district to confirm school assignments for this home.
Similar homes
- $289,9993 bd2 ba1.2k sqft2930 Mountain View Dr SE, Cleveland, TN 37323For Sale
 MLS ID #3312114, Brandon Lee. RealTracs MLS as distributed by MLS GRID
 - $249,9993 bd1 ba1.1k sqft188 Brown Rd SE, Cleveland, TN 37323For Sale
 MLS ID #3597629, Peggy Clements Wright. RealTracs MLS as distributed by MLS GRID
 - $274,9003 bd2 ba1k sqft164 Woodgate Dr SE, Cleveland, TN 37323For Sale
 MLS ID #1542209, Linda Carter. Greater Chattanooga Realtors
 - $219,9003 bd1 ba1.1k sqft2807 Bo St SE, Cleveland, TN 37323For Sale
 MLS ID #1539942, Benjamin Absher. Greater Chattanooga Realtors
 - $224,9003 bd2 ba1.3k sqft1219 Dockery Ln SE, Cleveland, TN 37323For SaleMLS ID #3611129, Jacob Ellis. RealTracs MLS as distributed by MLS GRID
- $260,0003 bd1 ba1.3k sqft434 Climer Rd NE, Cleveland, TN 37323For SaleMLS ID #3301816, Darren Miller. RealTracs MLS as distributed by MLS GRID
- $189,9003 bd1 ba924 sqft1905 Newman Dr SE, Cleveland, TN 37323For SaleMLS ID #3610205, Sommer Oder-Bailey. RealTracs MLS as distributed by MLS GRID
- $209,9003 bd2 ba950 sqft2226 Buchanan Rd SE, Cleveland, TN 37323For SaleMLS ID #3298005, Renetta Kelton. RealTracs MLS as distributed by MLS GRID
- $249,9003 bd2 ba1.1k sqft1525 Wildwood Lake Rd SE, Cleveland, TN 37311For SaleMLS ID #3599279, Tim Cook. RealTracs MLS as distributed by MLS GRID
- $300,0002 bd2 ba1.1k sqft4500 Waterlevel Hwy, Cleveland, TN 37323For SaleMLS ID #3304585, Darren Miller. RealTracs MLS as distributed by MLS GRID
- $167,5003 bd1 ba984 sqft520 Cliff Dr SE, Cleveland, TN 37323For SaleMLS ID #3543232, JJ Herrera. RealTracs MLS as distributed by MLS GRID
