This 3-bedroom, 2 bath home features hardwood and tile flooring, a bright open floor plan, and a stunning kitchen with granite countertops and large bar--perfect for gatherings. Enjoy a covered porch, private backyard, and a spacious owner's suite with a custom tile shower.
Don't wait, homes like this go fast!
For sale
Price cut: $10K (10/5)
$259,900
1206 Johnson Blvd SE, Cleveland, TN 37311
3beds
1,064sqft
Single Family Residence
Built in 2023
7,840 Square Feet Lot
$-- Zestimate®
$244/sqft
$-- HOA
What's special
Private backyardCovered porchCustom tile showerBright open floor planHardwood and tile flooring
- 169 days
- 371
- 17
Zillow last checked:
Listing updated:
Listed by:
Danah Stewart 423-596-0675,
Crye-Leike, REALTORS 423-473-9545
Source: Greater Chattanooga Realtors,MLS#: 1533709
Facts & features
Interior
Bedrooms & bathrooms
- Bedrooms: 3
- Bathrooms: 2
- Full bathrooms: 2
Bedroom
- Level: First
Bedroom
- Level: First
Bedroom
- Level: First
Bathroom
- Level: First
Bathroom
- Level: First
Dining room
- Level: First
Great room
- Level: First
Laundry
- Level: First
Heating
- Central, Electric
Cooling
- Central Air, Electric
Appliances
- Included: Disposal, Dishwasher, Electric Water Heater, Free-Standing Electric Range, Microwave
- Laundry: Electric Dryer Hookup, Laundry Room, Washer Hookup
Features
- Double Vanity, Eat-in Kitchen, High Ceilings, Open Floorplan, Primary Downstairs, Walk-In Closet(s), Separate Shower, Tub/shower Combo
- Flooring: Hardwood, Tile
- Windows: Insulated Windows, Vinyl Frames
- Basement: Crawl Space
- Has fireplace: No
Interior area
- Total structure area: 1,064
- Total interior livable area: 1,064 sqft
- Finished area above ground: 1,064
Property
Parking
- Parking features: Concrete, Driveway
Features
- Levels: One
- Stories: 1
- Patio & porch: Porch, Porch - Covered
- Exterior features: None
- Pool features: None
Lot
- Size: 7,840 Square Feet
- Dimensions: 75 x 150 x 75 x 150
- Features: Level
Details
- Additional structures: None
- Parcel number: 058i D 004.01
- Special conditions: Standard
Construction
Type & style
- Home type: SingleFamily
- Property subtype: Single Family Residence
Materials
- Brick, Vinyl Siding, Fiber Cement
- Foundation: Block
- Roof: Shingle
Condition
- Updated/Remodeled
- New construction: No
- Year built: 2023
Utilities & green energy
- Sewer: Public Sewer
- Water: Public
- Utilities for property: Cable Available, Electricity Connected, Sewer Connected, Underground Utilities
Community & HOA
Community
- Features: None
- Security: Smoke Detector(s)
- Subdivision: Kace Development Prop
HOA
- Has HOA: No
Location
- Region: Cleveland
Financial & listing details
- Price per square foot: $244/sqft
- Tax assessed value: $235,600
- Annual tax amount: $1,328
- Date on market: 4/30/2026
- Listing terms: Cash,Conventional,FHA,VA Loan
- Road surface type: Asphalt
Estimated market value
Not available
Estimated sales range
Not available
Not available
Price history
| Date | Event | Price |
|---|---|---|
| 10/5/2026 | Price change | $259,900-3.7%$244/sqft |
Source: Greater Chattanooga Realtors #1533709 Report a problem | ||
| 9/21/2026 | Price change | $269,900-3.6%$254/sqft |
Source:  RealTracs MLS as distributed by MLS GRID #3224529 Report a problem RealTracs MLS as distributed by MLS GRID #3224529 Report a problem | ||
| 4/30/2026 | Listed for sale | $279,900+19.2%$263/sqft |
Source:  RCAR #20262266 Report a problem RCAR #20262266 Report a problem | ||
| 3/31/2023 | Sold | $234,900$221/sqft |
Source: Greater Chattanooga Realtors #1366933 Report a problem | ||
| 2/20/2023 | Contingent | $234,900$221/sqft |
Source: RCAR #20228816 Report a problem | ||
| 12/29/2022 | Listed for sale | $234,900+18280.3%$221/sqft |
Source: RCAR #20228816 Report a problem | ||
| 8/4/2011 | Sold | $1,278$1/sqft |
Source: Public Record Report a problem | ||
Public tax history
| Year | Property taxes | Tax assessment |
|---|---|---|
| 2025 | -- | $58,900 +73.4% |
| 2024 | $489 +47.3% | $33,975 |
| 2023 | $332 +1647.4% | $33,975 +2416.7% |
| 2022 | $19 -42.4% | $1,350 +26.3% |
| 2021 | $33 | $1,069 |
| 2019 | -- | -- |
| 2018 | -- | -- |
| 2017 | -- | -- |
| 2016 | -- | -- |
| 2015 | -- | -- |
| 2014 | -- | -- |
| 2013 | -- | -- |
Find assessor info on the county website
Monthly payment
Est. payment
Payment breakdown
Explore the cost of this home by adjusting the details. Changes won't be saved.Climate risks
Neighborhood: 37311
Nearby schools
Schools provided by the listing agent
- Elementary: Blythe-Bower Elementary
- Middle: Cleveland Middle
- High: Cleveland High
Source: Greater Chattanooga Realtors. This data may not be complete. We recommend contacting the local school district to confirm school assignments for this home.
Similar homes
- $249,9003 bd2 ba1.1k sqft1525 Wildwood Lake Rd SE, Cleveland, TN 37311For Sale
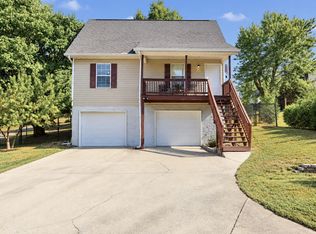
 MLS ID #3599279, Tim Cook. RealTracs MLS as distributed by MLS GRID
 - $264,5003 bd2 ba1.3k sqft511 Johnson Blvd SE, Cleveland, TN 37311New Construction
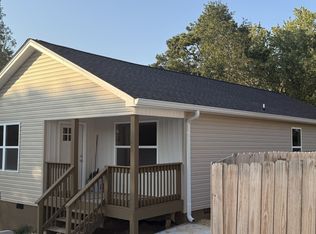 MLS ID #3531814, Andrew Cannon. RealTracs MLS as distributed by MLS GRID
 - $249,9003 bd2 ba1.2k sqft1565 Blythe Ave SE, Cleveland, TN 37311For Sale
 MLS ID #3250427, MaKenzie Williams. RealTracs MLS as distributed by MLS GRID
 - $230,0003 bd2 ba1.1k sqft1610 Lee St SE, Cleveland, TN 37311For Sale
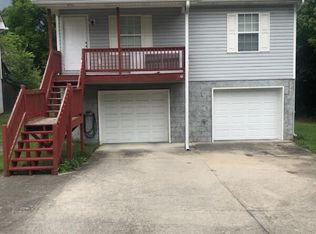 MLS ID #1538877, Demesvar Noel. Greater Chattanooga Realtors
 - $219,0002 bd2 ba816 sqft1205 14th St SE, Cleveland, TN 37311For SaleMLS ID #3599259, RaSharon King. RealTracs MLS as distributed by MLS GRID
- $249,9993 bd1 ba1.1k sqft188 Brown Rd SE, Cleveland, TN 37323For SaleMLS ID #3597629, Peggy Clements Wright. RealTracs MLS as distributed by MLS GRID
- $269,9003 bd2 ba902 sqft1220 28th St SE, Cleveland, TN 37323For SaleMLS ID #3314453, Ashley Santiago. RealTracs MLS as distributed by MLS GRID
- $220,0003 bd1 ba925 sqft916 18th St SE, Cleveland, TN 37311For SaleMLS ID #3513177, Prisavia Croft. RealTracs MLS as distributed by MLS GRID
- $185,0003 bd2 ba980 sqft1080 Wildwood Ave SE, Cleveland, TN 37311For SaleMLS ID #3541238, Ashley Santiago. RealTracs MLS as distributed by MLS GRID
- $240,0003 bd2 ba1.2k sqft2015 Blythe Ave SE, Cleveland, TN 37311Active
 MLS ID #1344063, Tiffany Perry, Realty Executives Main Street. East Tennessee Realtors
 - $259,9003 bd2 ba1.2k sqft480 Parker Dr NE, Cleveland, TN 37323New ConstructionMLS ID #3243177, Paul Ramsey. RealTracs MLS as distributed by MLS GRID
