Skip main navigation
Sold for $269,900
  • $269,900

    1213 Johnson Blvd SE, Cleveland, TN 37311

    3beds
    1,240sqft
    Single Family Residence
    Built in 2025
    6,534 Square Feet Lot
    $271,100 Zestimate®
    $218/sqft
    $1,633 Estimated rent

    Home value

    $271,100

    $233,000 - $314,000

    $1,633/mo

    Zestimate® history
    Loading
    Loading...

    Owner options

    List your home for rent

    $1,633/mo

    Rent Zestimate®

    Find your next renter with Zillow Rental Manager. Plus, with online applications, you can quickly screen prospective tenants – for free.

    Learn more

    $1,633/mo

    Rent Zestimate®

    Refinance and save

    $1,546/mo

    Est. payment

    Refinancing to a lower rate could help reduce your monthly payments and save thousands over the life of the loan.

    See today's rates

    $1,546/mo

    Est. payment

    Explore your selling options

    Work with a Zillow partner agent

    Leverage their expertise and Zillow's premium Showcase listings to get your home seen by more buyers.

    Get started

    List with your own agent

    Get your home in front of millions of buyers by listing it on Zillow.

    Learn how to do it

    Sell it yourself

    Take full control of how buyers see your home on Zillow by listing For Sale by Owner (FSBO).

    List your home

    What's special

    Open floor planStainless steel appliancesElegance throughout the homeBeautiful granite countertopsDedicated laundry room
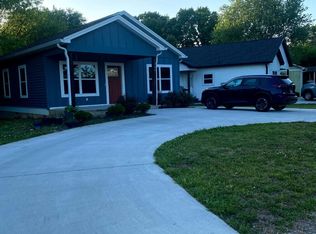
    Experience modern living in this brand new 3-bedroom, 2-bathroom home located on Johnson Boulevard in Cleveland. This 1,240 square foot residence offers everything you need for comfortable family life. The open floor plan creates a seamless flow between living spaces, perfect for daily activities and entertaining guests. The kitchen features stainless steel appliances, beautiful granite countertops, and a convenient island with breakfast bar for quick meals or casual dining. You'll appreciate the luxury vinyl flooring throughout the home, which combines style with easy maintenance. With 9-foot ceilings, every room feels spacious and airy. The thoughtful layout includes a dedicated laundry room, making household chores more convenient. Each bedroom provides ample space for rest and relaxation, while the two full bathrooms serve the household's daily needs efficiently. The granite countertops extend beyond the kitchen, adding elegance throughout the home. Quality construction and attention to detail are evident in every corner of this new build. Location offers excellent convenience with easy access to shopping, dining, schools, and other daily necessities. Whether you're commuting to work or running weekend errands, you'll find everything you need nearby. As a new construction home, you'll enjoy the peace of mind that comes with a one-year builder's warranty. This means you can move in with confidence, knowing your investment is protected. This property represents an excellent opportunity for buyers seeking a move-in ready home with modern amenities and quality construction. The combination of thoughtful design, premium finishes, and convenient location makes this an attractive option for today's homebuyers. Don't let this exceptional opportunity slip away. Contact your realtor today to schedule a private showing and experience all this beautiful home has to offer in person. Agent/Owner

    Zillow last checked:

    Listing updated:

    Listed by:

    Marcia Botts 423-400-1042,

    Award Realty

    Bought with:

    Daniel Keener, 331810

    Crye-Leike, REALTORS

    Source: Greater Chattanooga Realtors,MLS#: 1519617

    Facts & features

    Interior

    Bedrooms & bathrooms
    • Bedrooms: 3
    • Bathrooms: 2
    • Full bathrooms: 2
    Heating
    • Ceiling, Electric
    Cooling
    • Central Air
    Appliances
    • Included: Dishwasher, Electric Range, Electric Water Heater, Microwave
    • Laundry: Laundry Room, Main Level
    Features
    • Breakfast Bar, Ceiling Fan(s), Crown Molding, Eat-in Kitchen, Granite Counters, High Ceilings, Kitchen Island, Open Floorplan, Primary Downstairs, Walk-In Closet(s)
    • Windows: Insulated Windows, Vinyl Frames
    • Has basement: No
    • Has fireplace: No
    Interior area
    • Total structure area: 1,240
    • Total interior livable area: 1,240 sqft
    • Finished area above ground: 1,240

    Property

    Parking
    • Parking features: Concrete, Driveway, Off Street
    Features
    • Levels: One
    • Patio & porch: Covered, Front Porch
    • Exterior features: Rain Gutters
    • Fencing: Partial
    Lot
    • Size: 6,534 Square Feet
    • Dimensions: 55 x 97 x 63 x 96
    • Features: Corner Lot, Level, Sloped
    Details
    • Parcel number: 058i C 007.00
    • Special conditions: Standard,Personal Interest

    Construction

    Type & style
    • Home type: SingleFamily
    • Architectural style: Ranch
    • Property subtype: Single Family Residence
    Materials
    • Vinyl Siding
    • Foundation: Permanent
    • Roof: Shingle
    Condition
    • New construction: Yes
    • Year built: 2025

    Utilities & green energy

    • Sewer: Public Sewer
    • Water: Public
    • Utilities for property: Cable Available, Electricity Connected, Phone Available, Sewer Connected, Underground Utilities, Water Connected

    Community & HOA

    Community
    • Subdivision: None
    HOA
    • Has HOA: No
    Location
    • Region: Cleveland

    Financial & listing details

    • Price per square foot: $218/sqft
    • Tax assessed value: $20,900
    • Date on market: 8/29/2025
    • Listing terms: Cash,Conventional,FHA,USDA Loan,VA Loan
    • Road surface type: Asphalt

    Price history

    DateEventPrice
    10/2/2025Sold$269,900$218/sqft
    Source: Greater Chattanooga Realtors #1519617 Report a problem
    9/11/2025Contingent$269,900$218/sqft
    Source: RealTracs MLS as distributed by MLS GRID #2985935 Report a problem
    8/29/2025Listed for sale$269,900+1249.5%$218/sqft
    Source: RCAR #20254079 Report a problem
    3/7/1997Sold$20,000$16/sqft
    Source: Public Record Report a problem

    Public tax history

    YearProperty taxesTax assessment
    2025-- $5,225 +59.5%
    2024$47 $3,275
    2023$47 $3,275
    2022$47 -54.4%$3,275
    2021$103 -3.4%$3,275 +18%
    2019$107 +2%$2,775
    2018$105 +0.5%--
    2017$104 +9.5%--
    2016$95 --
    2015$95 --
    2014$95 --
    2013-- --
    Find assessor info on the county website

    Neighborhood: 37311

    Nearby schools

    GreatSchools rating
    Schools provided by the listing agent
    • Elementary: Blythe-Bower Elementary
    • Middle: Cleveland Middle
    • High: Cleveland High

    Source: Greater Chattanooga Realtors. This data may not be complete. We recommend contacting the local school district to confirm school assignments for this home.

    Get a cash offer in 3 minutes
    Find out how much your home could sell for in as little as 3 minutes with a no-obligation cash offer.
    Estimated market value
    $271,100
    Get a cash offer in 3 minutes
    Find out how much your home could sell for in as little as 3 minutes with a no-obligation cash offer.
    Estimated market value
    $271,100