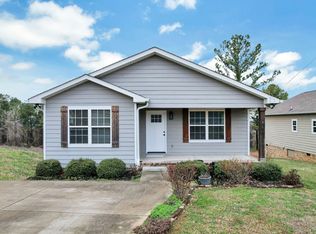
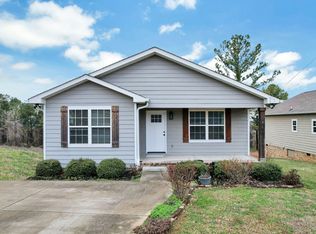
Welcome to 511 Johnson Blvd in Cleveland, TN! This beautiful new construction home offers 3 bedrooms and 2 full baths with a thoughtfully designed floor plan that combines comfort, style, and functionality.
Step inside to a bright and inviting living area featuring a vaulted ceiling that creates an open and spacious feel. The kitchen is beautifully finished with granite countertops, crisp white cabinetry, and plenty of workspace and storage, making it perfect for both everyday living and entertaining.
The primary bedroom provides a comfortable retreat with its own private bath, while two additional bedrooms offer flexibility for family, guests, or a home office.
Conveniently located within Cleveland City Schools and close to shopping, dining, schools, and everyday conveniences, this brand-new home offers the opportunity to enjoy modern finishes without the projects and maintenance that often come with an older home.
New construction. Great location. Beautiful finishes. Move-in ready. Schedule your private showing of 511 Johnson Blvd today!
Active
Price cut: $5K (10/7)
$264,500
511 Johnson Blvd SE, Cleveland, TN 37311
3beds
1,345sqft
Single Family Residence, Residential
Built in 2026
0.35 Acres Lot
$-- Zestimate®
$197/sqft
$-- HOA
What's special
Vaulted ceilingCrisp white cabinetryOpen and spacious feel
- 48 days
- 119
- 13
Zillow last checked:
Listing updated:
Listed by:
Andrew Cannon 423-472-9200,
EXIT Provision Realty 423-472-9200,
Jeffrey Stevison 423-650-1487,
EXIT Provision Realty
Source: RealTracs MLS as distributed by MLS GRID,MLS#: 3531814
Facts & features
Interior
Bedrooms & bathrooms
- Bedrooms: 3
- Bathrooms: 2
- Full bathrooms: 2
- Main level bedrooms: 3
Primary bathroom
- Features: Double Vanity
- Level: Double Vanity
Heating
- Central
Cooling
- Ceiling Fan(s), Central Air
Appliances
- Included: Electric Oven, Dishwasher
- Laundry: Electric Dryer Hookup, Washer Hookup
Features
- Ceiling Fan(s), High Ceilings, Open Floorplan
- Flooring: Carpet, Luxury Vinyl
- Basement: Crawl Space
Interior area
- Total structure area: 1,345
- Total interior livable area: 1,345 sqft
- Finished area above ground: 1,345
Property
Parking
- Total spaces: 4
- Parking features: Open
- Uncovered spaces: 4
Features
- Levels: One
- Stories: 1
- Patio & porch: Porch, Covered, Deck
Lot
- Size: 0.35 Acres
Details
- Parcel number: 058I B 00810 000
- Special conditions: Standard
Construction
Type & style
- Home type: SingleFamily
- Property subtype: Single Family Residence, Residential
Materials
- Vinyl Siding
- Roof: Shingle
Condition
- New construction: Yes
- Year built: 2026
Utilities & green energy
- Sewer: Public Sewer
- Water: Public
- Utilities for property: Water Available
Community & HOA
Community
- Security: Fire Alarm
- Subdivision: None
HOA
- Has HOA: No
Location
- Region: Cleveland
Financial & listing details
- Price per square foot: $197/sqft
- Annual tax amount: $813
- Date on market: 9/3/2026
Estimated market value
Not available
Estimated sales range
Not available
Not available
Price history
| Date | Event | Price |
|---|---|---|
| 10/7/2026 | Price change | $264,500-1.9%$197/sqft |
Source:  RealTracs MLS as distributed by MLS GRID #3531814 Report a problem RealTracs MLS as distributed by MLS GRID #3531814 Report a problem | ||
| 9/22/2026 | Price change | $269,500-1.8%$200/sqft |
Source: RealTracs MLS as distributed by MLS GRID #3531814 Report a problem | ||
| 9/3/2026 | Listed for sale | $274,500$204/sqft |
Source: RealTracs MLS as distributed by MLS GRID #3531814 Report a problem | ||
Public tax history
Tax history is unavailable.
Monthly payment
Est. payment
Payment breakdown
Explore the cost of this home by adjusting the details. Changes won't be saved.Climate risks
Neighborhood: 37311
Nearby schools
Schools provided by the listing agent
- Elementary: Arnold Memorial Elementary
- Middle: Cleveland Middle
- High: Cleveland High
Source: RealTracs MLS as distributed by MLS GRID. This data may not be complete. We recommend contacting the local school district to confirm school assignments for this home.

Similar homes
- $269,9003 bd2 ba1.3k sqft440 Johnson Blvd SE, Cleveland, TN 37311For Sale
 MLS ID #3530001, Darren Miller. RealTracs MLS as distributed by MLS GRID
 - $269,9003 bd2 ba1.3k sqft440 Johnson Blvd SE, Cleveland, TN 37311For Sale
 MLS ID #1541874, Darren Miller. Greater Chattanooga Realtors
 - $249,9003 bd2 ba1.2k sqft301 High St SE, Cleveland, TN 37311New Construction
 MLS ID #1544153, Rogelio Lantigua. Greater Chattanooga Realtors
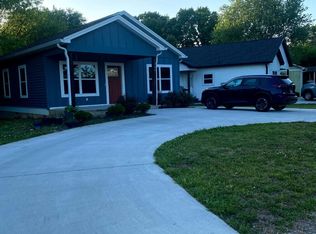
 - $259,9003 bd2 ba1k sqft1206 Johnson Blvd SE, Cleveland, TN 37311For Sale
 MLS ID #1533709, Danah Stewart. Greater Chattanooga Realtors
 - $249,9003 bd2 ba1.2k sqft1565 Blythe Ave SE, Cleveland, TN 37311For SaleMLS ID #3250427, MaKenzie Williams. RealTracs MLS as distributed by MLS GRID
- $259,9003 bd2 ba1.2k sqft480 Parker Dr NE, Cleveland, TN 37323New ConstructionMLS ID #3243177, Paul Ramsey. RealTracs MLS as distributed by MLS GRID
- $249,9993 bd1 ba1.1k sqft188 Brown Rd SE, Cleveland, TN 37323For SaleMLS ID #3597629, Peggy Clements Wright. RealTracs MLS as distributed by MLS GRID
- $294,9003 bd2 ba1.2k sqft1150 18th St NW Lot 4, Cleveland, TN 37311New ConstructionMLS ID #3610554, Heath Davis. RealTracs MLS as distributed by MLS GRID
- $220,0003 bd1 ba925 sqft916 18th St SE, Cleveland, TN 37311For SaleMLS ID #3513177, Prisavia Croft. RealTracs MLS as distributed by MLS GRID
- $259,9003 bd3 ba1.9k sqft611 Lakeland Dr NE, Cleveland, TN 37312For SaleMLS ID #3233195, Cathy McCracken. RealTracs MLS as distributed by MLS GRID
- $379,9003 bd3 ba1.6k sqft1763 Brown Ave NW, Cleveland, TN 37311For SaleMLS ID #3611877, Hank Wilson. RealTracs MLS as distributed by MLS GRID
- $240,0003 bd2 ba1.2k sqft2015 Blythe Ave SE, Cleveland, TN 37311Active
 MLS ID #1344063, Tiffany Perry, Realty Executives Main Street. East Tennessee Realtors
