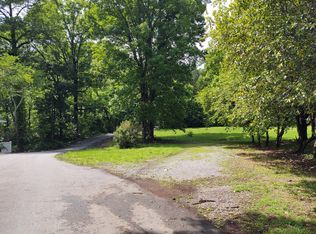
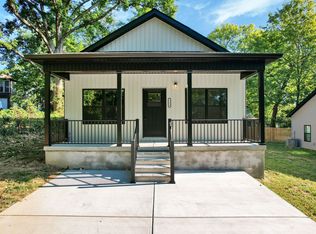
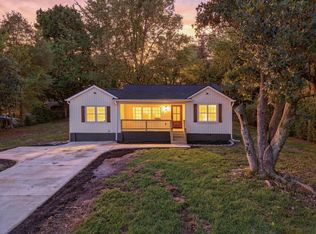
Welcome to this beautifully crafted new construction home located in the heart of Cleveland, TN--just minutes from local schools, shopping, and dining. This modern Craftsman-style ranch offers the perfect blend of style, comfort, and convenience with an inviting open-concept floor plan designed for today's lifestyle. Featuring 3 bedrooms and 2 full bathrooms, this home boasts a spacious kitchen complete with granite countertops, stainless steel appliances, and ample cabinet space--ideal for both everyday living and entertaining. The desirable split-bedroom layout provides added privacy, with a large primary suite offering a well-appointed en-suite bath and walk-in shower. Enjoy upgraded luxury vinyl plank flooring throughout, combining durability with a clean, modern look. A dedicated laundry room adds functionality, while the single-level design makes this home especially appealing for retirees or first-time homebuyers seeking easy living. Don't miss this opportunity to own a brand-new home in a prime Cleveland location!
New construction
$294,900
1150 18th St NW, Cleveland, TN 37311
3beds
1,200sqft
Single Family Residence
Built in 2026
5,662 Square Feet Lot
$-- Zestimate®
$246/sqft
$-- HOA
What's special
Desirable split-bedroom layoutAmple cabinet spaceStainless steel appliancesInviting open-concept floor planSpacious kitchenGranite countertopsDedicated laundry room
- 2 days
- 94
- 3
Zillow last checked:
Listing updated:
Listed by:
Heath Davis 423-618-5857,
Award Realty 423-476-3205
Source: Greater Chattanooga Realtors,MLS#: 1543870
Facts & features
Interior
Bedrooms & bathrooms
- Bedrooms: 3
- Bathrooms: 2
- Full bathrooms: 2
Heating
- Central, Electric
Cooling
- Central Air
Appliances
- Included: Dishwasher, Electric Range, Microwave
- Laundry: In Hall, Inside, Laundry Room, Main Level
Features
- Ceiling Fan(s), Double Vanity, Eat-in Kitchen, Granite Counters, High Speed Internet, Kitchen Island, Open Floorplan, Primary Downstairs, Walk-In Closet(s), Wired for Data
- Flooring: Luxury Vinyl
- Windows: Vinyl Frames
- Basement: Crawl Space
- Has fireplace: No
Interior area
- Total structure area: 1,200
- Total interior livable area: 1,200 sqft
- Finished area above ground: 1,200
Property
Parking
- Parking features: Concrete, Driveway
Features
- Levels: One
- Stories: 1
- Patio & porch: Front Porch, Rear Porch, Porch - Covered
- Exterior features: Rain Gutters
- Pool features: None
- Spa features: None
- Fencing: None
Lot
- Size: 5,662 Square Feet
- Dimensions: 55 x 120
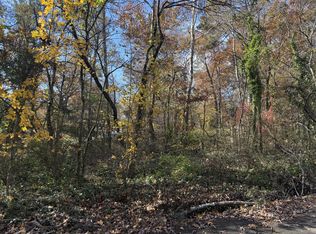
- Features: Cleared, City Lot, Front Yard, Level, Rectangular Lot
Details
- Additional structures: None
- Parcel number: 049c J 026.05
- Special conditions: Standard
- Other equipment: None
Construction
Type & style
- Home type: SingleFamily
- Architectural style: Ranch
- Property subtype: Single Family Residence
Materials
- Vinyl Siding
- Foundation: Block, Combination, Permanent, Other
- Roof: Shingle
Condition
- New construction: Yes
- Year built: 2026
Utilities & green energy
- Sewer: Public Sewer
- Water: Public
- Utilities for property: Cable Available, Electricity Connected, Phone Available, Sewer Connected, Underground Utilities, Water Connected
Community & HOA
Community
- Features: None
- Security: Fire Alarm
- Subdivision: None
HOA
- Has HOA: No
Location
- Region: Cleveland
Financial & listing details
- Price per square foot: $246/sqft
- Annual tax amount: $1,640
- Date on market: 10/2/2026
- Listing terms: Cash,Conventional,FHA,VA Loan
- Road surface type: Asphalt
Estimated market value
Not available
Estimated sales range
Not available
Not available
Price history
| Date | Event | Price |
|---|---|---|
| 10/2/2026 | Listed for sale | $294,900$246/sqft |
Source: Greater Chattanooga Realtors #1543870 Report a problem | ||
Public tax history
Tax history is unavailable.
Monthly payment
Est. payment
Payment breakdown
Explore the cost of this home by adjusting the details. Changes won't be saved.Climate risks
Neighborhood: 37311
Nearby schools
Schools provided by the listing agent
- Elementary: George Stuart Elementary
- Middle: Cleveland Middle
- High: Cleveland High
Source: Greater Chattanooga Realtors. This data may not be complete. We recommend contacting the local school district to confirm school assignments for this home.

Similar homes
- $294,9003 bd2 ba1.2k sqft1150 18th St NW Lot 4, Cleveland, TN 37311New Construction
 MLS ID #3610554, Heath Davis. RealTracs MLS as distributed by MLS GRID
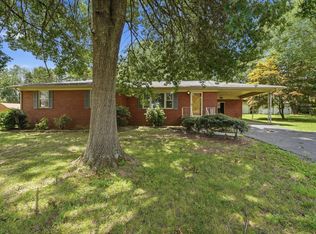
 - $295,0003 bd2 ba1.6k sqft811 Sunset Ave NW, Cleveland, TN 37311For Sale
 MLS ID #1539337, Karen Albright. Greater Chattanooga Realtors
 - $299,9004 bd2 ba1.7k sqft2640 Alvin Ct NW, Cleveland, TN 37312For Sale
 MLS ID #1543886, Darren Miller. Greater Chattanooga Realtors
 - $275,0003 bd2 ba1k sqft1245 Eagle Park NE, Cleveland, TN 37323For Sale
 MLS ID #1543802, Maria Lopez Tello. Greater Chattanooga Realtors
 - $379,9003 bd2 ba1.6k sqft4 Harris Creek Trl, Cleveland, TN 37311New ConstructionMLS ID #3610657, Marcia Botts. RealTracs MLS as distributed by MLS GRID
- $269,9003 bd2 ba1.3k sqft440 Johnson Blvd SE, Cleveland, TN 37311For SaleMLS ID #3530001, Darren Miller. RealTracs MLS as distributed by MLS GRID
- $249,9003 bd2 ba1.1k sqft1525 Wildwood Lake Rd SE, Cleveland, TN 37311For SaleMLS ID #3599279, Tim Cook. RealTracs MLS as distributed by MLS GRID
- $269,5003 bd2 ba1.3k sqft511 Johnson Blvd SE, Cleveland, TN 37311New ConstructionMLS ID #3531814, Andrew Cannon. RealTracs MLS as distributed by MLS GRID
- $245,0003 bd2 ba1.2k sqft2015 Blythe Ave SE, Cleveland, TN 37311Active
 MLS ID #1344063, Tiffany Perry, Realty Executives Main Street. East Tennessee Realtors
 - $259,9003 bd2 ba1.2k sqft480 Parker Dr NE, Cleveland, TN 37323New ConstructionMLS ID #3243177, Paul Ramsey. RealTracs MLS as distributed by MLS GRID
- $210,0002 bd1 ba802 sqft453 Crest Dr SW, Cleveland, TN 37311For SaleMLS ID #3318493, Susana Alsina. RealTracs MLS as distributed by MLS GRID
