Move-in ready 3-bedroom, 2-bathroom home in desirable Southeast Cleveland. This multi-level layout includes a main-floor primary suite, a spacious two-car lower-level garage, and a detached, climate-controlled bonus building perfect for an office or studio. Conveniently located near the interstate, downtown, schools, and shopping. Schedule your showing today before it's gone!
For sale
Price cut: $20K (10/13)
$230,000
1610 Lee St SE, Cleveland, TN 37311
3beds
1,180sqft
Single Family Residence
Built in 2007
6,534 Square Feet Lot
$244,300 Zestimate®
$195/sqft
$-- HOA
What's special
Detached climate-controlled bonus buildingMulti-level layoutSpacious two-car lower-level garageMain-floor primary suite
- 91 days
- 300
- 9
Zillow last checked:
Listing updated:
Listed by:
Demesvar Noel 423-756-9999,
Horizon Sotheby's International Realty 423-756-9999
Source: Greater Chattanooga Realtors,MLS#: 1538877
Facts & features
Interior
Bedrooms & bathrooms
- Bedrooms: 3
- Bathrooms: 2
- Full bathrooms: 2
Heating
- Central, Electric
Cooling
- Central Air, Electric
Appliances
- Included: Dishwasher, Electric Range, Electric Water Heater, Microwave, Refrigerator
- Laundry: Electric Dryer Hookup, Gas Dryer Hookup, Laundry Room, Washer Hookup
Features
- Open Floorplan, Primary Downstairs, Walk-In Closet(s), Tub/shower Combo
- Flooring: Tile
- Basement: Unfinished
- Has fireplace: No
Interior area
- Total structure area: 1,180
- Total interior livable area: 1,180 sqft
- Finished area above ground: 460
- Finished area below ground: 720
Property
Parking
- Total spaces: 2
- Parking features: Basement, Garage Door Opener
- Attached garage spaces: 2
Features
- Levels: One and One Half
- Patio & porch: Deck, Patio, Porch, Porch - Covered
- Exterior features: None
Lot
- Size: 6,534 Square Feet
- Dimensions: 57 x 126 x 38 x 126
- Features: Level
Details
- Additional structures: Outbuilding
- Parcel number: 058p A 030.00
Construction
Type & style
- Home type: SingleFamily
- Property subtype: Single Family Residence
Materials
- Stone
- Foundation: Block
- Roof: Shingle
Condition
- New construction: No
- Year built: 2007
Utilities & green energy
- Sewer: Public Sewer
- Water: Public
- Utilities for property: Cable Available, Electricity Available, Phone Available, Sewer Connected
Community & HOA
Community
- Security: Smoke Detector(s)
- Subdivision: Paul Rice Property
HOA
- Has HOA: No
Location
- Region: Cleveland
Financial & listing details
- Price per square foot: $195/sqft
- Tax assessed value: $230,000
- Date on market: 7/16/2026
- Listing terms: Cash,Conventional,FHA,VA Loan
Estimated market value
$244,300
$232,000 - $257,000
$1,458/mo
Price history
| Date | Event | Price |
|---|---|---|
| 10/13/2026 | Price change | $230,000-8%$195/sqft |
Source: Greater Chattanooga Realtors #1538877 Report a problem | ||
| 7/16/2026 | Listed for sale | $250,000+51.5%$212/sqft |
Source: Greater Chattanooga Realtors #1538877 Report a problem | ||
| 10/1/2021 | Sold | $165,000$140/sqft |
Source:  East Tennessee Realtors #1164710 Report a problem East Tennessee Realtors #1164710 Report a problem | ||
| 8/23/2021 | Contingent | $165,000+94.1%$140/sqft |
Source: Greater Chattanooga Realtors #1341782 Report a problem | ||
| 5/25/2005 | Sold | $85,000$72/sqft |
Source: Public Record Report a problem | ||
Public tax history
| Year | Property taxes | Tax assessment |
|---|---|---|
| 2025 | -- | $57,500 +58.1% |
| 2024 | $524 | $36,375 |
| 2023 | $524 | $36,375 |
| 2022 | $524 -54.3% | $36,375 |
| 2021 | $1,147 +10.1% | $36,375 +34.1% |
| 2019 | $1,042 +2% | $27,125 |
| 2018 | $1,022 +0% | -- |
| 2017 | $1,022 +3.9% | -- |
| 2016 | $984 | -- |
| 2015 | $984 | -- |
| 2014 | $984 | -- |
| 2013 | -- | -- |
| 2011 | $945 | $28,775 |
| 2009 | $945 | $28,775 |
| 2008 | -- | $28,775 +16.3% |
| 2007 | $908 | $24,750 |
Find assessor info on the county website
Monthly payment
Est. payment
Payment breakdown
Explore the cost of this home by adjusting the details. Changes won't be saved.Climate risks
Neighborhood: 37311
Nearby schools
Schools provided by the listing agent
- Elementary: Blythe-Bower Elementary
- Middle: Cleveland Middle
- High: Cleveland High
Source: Greater Chattanooga Realtors. This data may not be complete. We recommend contacting the local school district to confirm school assignments for this home.


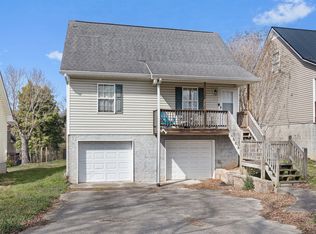
Similar homes
- $224,9003 bd2 ba1k sqft1350 21st St SE, Cleveland, TN 37311For Sale
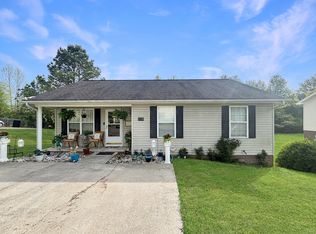 MLS ID #1531981, Benjamin Absher. Greater Chattanooga Realtors
 - $238,0002 bd2 ba1.3k sqft1814 Ogle Dr SE, Cleveland, TN 37311For Sale

 MLS ID #3516430, Robert Praytor. RealTracs MLS as distributed by MLS GRID
 - $219,0003 bd2 ba1.2k sqft1385 21st St SE, Cleveland, TN 37311For Sale
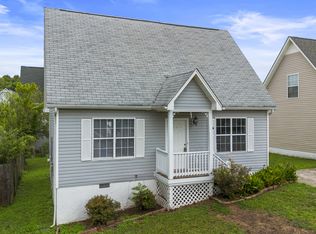 MLS ID #1540010, Wayne Sherlin. Greater Chattanooga Realtors
 - $259,9003 bd2 ba1k sqft1206 Johnson Blvd SE, Cleveland, TN 37311For Sale
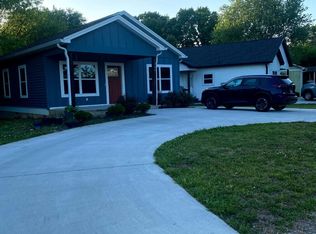 MLS ID #1533709, Danah Stewart. Greater Chattanooga Realtors
 - $185,0003 bd2 ba980 sqft1080 Wildwood Ave SE, Cleveland, TN 37311For SaleMLS ID #3541238, Ashley Santiago. RealTracs MLS as distributed by MLS GRID
- $209,9003 bd2 ba950 sqft2226 Buchanan Rd SE, Cleveland, TN 37323For SaleMLS ID #3298005, Renetta Kelton. RealTracs MLS as distributed by MLS GRID
- $249,9993 bd1 ba1.1k sqft188 Brown Rd SE, Cleveland, TN 37323For SaleMLS ID #3597629, Peggy Clements Wright. RealTracs MLS as distributed by MLS GRID
- $224,9003 bd2 ba1.3k sqft1219 Dockery Ln SE, Cleveland, TN 37323For SaleMLS ID #3611129, Jacob Ellis. RealTracs MLS as distributed by MLS GRID
- $199,9993 bd2 ba1.5k sqft390 Ledford Rd NE, Cleveland, TN 37323For SaleMLS ID #3305623, Jessica Bulischeck. RealTracs MLS as distributed by MLS GRID
- $269,9003 bd2 ba902 sqft1220 28th St SE, Cleveland, TN 37323For SaleMLS ID #3314453, Ashley Santiago. RealTracs MLS as distributed by MLS GRID
