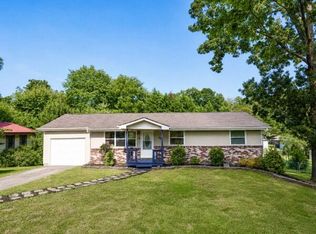
Welcome home to this beautifully remodeled 2-bedroom, 1-bath ranch offering approximately 1,820 square feet of functional living space, including a comfortably cool basement! Relax on the inviting front porch swing or enjoy the privacy of the large, fully fenced backyard surrounded by mature trees and attractive landscaping. Inside, you'll find new hardwood floors throughout, a beautifully remodeled modern bathroom with new tile flooring, new lighting and an updated kitchen featuring matching Whirlpool stainless steel appliances, including a refrigerator, double-oven range, microwave and dishwasher. Ceiling fans in most rooms. Window blinds, washer/ dryer, standing kitchen pantry all remain with the home, making your move even easier. The 884-square-foot basement provides exceptional flexibility with a spacious two-car garage, workshop, storage area, and laundry space--ideal for hobbies, a home gym, or future expansion. This area stays very cool if you keep garage doors down and could be easily heated/cooled with portable unit. The wood top work bench does not stay. Major updates provide peace of mind for years to come, including: Approximately 3-year-old architectural shingle roof Newer 50-gallon water heater Septic system serviced (January 2023) AFS waterproofing system with sump pump (conveys), wall panels, and dehumidifier (conveys) backed by a lifetime transferable warranty AFS driveway lifting and crack repair with a lifetime transferable warranty Outside, enjoy a beautifully landscaped front yard, a wood deck and a large fenced backyard perfect for children or pets. Also, a convenient site-built storage building with drive-in access for your lawn mower and plenty of room for tools and equipment. Move-in ready and thoughtfully updated, quality improvements, abundant storage, and exceptional value at an affordable price! Pre-sale Title check will be completed by Burns Henry & Kirksey PC. Termite Inspect completed 7/31/26 -
For sale
Price cut: $2.6K (9/28)
$246,900
240 Bell St SE, Cleveland, TN 37323
2beds
936sqft
Single Family Residence
Built in 1998
0.36 Acres Lot
$245,600 Zestimate®
$264/sqft
$-- HOA
What's special
Comfortably cool basementInviting front porch swingLarge fully fenced backyardBeautifully landscaped front yardStanding kitchen pantryWood deckNew lighting
- 67 days
- 234
- 24
Zillow last checked:
Listing updated:
Listed by:
Kimberly Ledford 423-595-8231,
Ellis Ledford Properties, LLC 423-716-3761
Source: Greater Chattanooga Realtors,MLS#: 1539822
Facts & features
Interior
Bedrooms & bathrooms
- Bedrooms: 2
- Bathrooms: 1
- Full bathrooms: 1
Primary bedroom
- Level: First
Bedroom
- Description: Full Bathroom
- Level: First
Bathroom
- Level: First
Kitchen
- Level: First
Living room
- Level: First
Heating
- Central, Electric
Cooling
- Central Air, Ceiling Fan(s)
Appliances
- Included: Dryer, Double Oven, Dishwasher, Exhaust Fan, Electric Range, Electric Water Heater, Microwave, Plumbed For Ice Maker, Refrigerator, Washer
- Laundry: Lower Level
Features
- Ceiling Fan(s), Eat-in Kitchen, High Speed Internet, Pantry, Storage, Walk-In Closet(s), Wired for Data
- Flooring: Hardwood, Tile
- Windows: Screens, Shutters, Vinyl Frames
- Basement: Partially Finished
- Has fireplace: No
Interior area
- Total structure area: 936
- Total interior livable area: 936 sqft
- Finished area above ground: 936
Property
Parking
- Total spaces: 2
- Parking features: Basement, Concrete, Driveway, Garage, Garage Door Opener, Off Street, Paved
- Attached garage spaces: 2
Features
- Levels: Two
- Patio & porch: Covered, Deck, Front Porch
- Exterior features: Rain Gutters
- Pool features: None
- Fencing: Fenced
Lot
- Size: 0.36 Acres
- Dimensions: 80 x 215 x 70
Details
- Additional structures: Outbuilding, Workshop
- Parcel number: 073e B 04800 000
- Special conditions: Standard
- Other equipment: Dehumidifier
Construction
Type & style
- Home type: SingleFamily
- Architectural style: Ranch
- Property subtype: Single Family Residence
Materials
- Block, Vinyl Siding
- Foundation: Block, Permanent
- Roof: Shingle
Condition
- New construction: No
- Year built: 1998
Utilities & green energy
- Sewer: Septic Tank
- Water: Public
- Utilities for property: Cable Connected, Electricity Connected, Phone Connected, Sewer Connected, Water Connected
Community & HOA
Community
- Features: None
- Security: Smoke Detector(s), Security Fence
- Subdivision: Haven Oaks Pk Ii
HOA
- Has HOA: No
Location
- Region: Cleveland
Financial & listing details
- Price per square foot: $264/sqft
- Tax assessed value: $188,200
- Annual tax amount: $569
- Date on market: 7/31/2026
- Listing terms: Cash,Conventional,FHA
- Road surface type: Asphalt
Estimated market value
$245,600
$233,000 - $258,000
$1,240/mo
Price history
| Date | Event | Price |
|---|---|---|
| 9/28/2026 | Price change | $246,900-1%$264/sqft |
Source: Greater Chattanooga Realtors #1539822 Report a problem | ||
| 8/30/2026 | Price change | $249,500-0.6%$267/sqft |
Source:  RealTracs MLS as distributed by MLS GRID #3306573 Report a problem RealTracs MLS as distributed by MLS GRID #3306573 Report a problem | ||
| 7/27/2026 | Listed for sale | $251,000+14.1%$268/sqft |
Source:  RCAR #20263900 Report a problem RCAR #20263900 Report a problem | ||
| 4/5/2023 | Sold | $220,000$235/sqft |
Source: RealTracs MLS as distributed by MLS GRID #3057388 Report a problem | ||
| 3/13/2023 | Contingent | $220,000$235/sqft |
Source: RCAR #20230482 Report a problem | ||
| 3/9/2023 | Listed for sale | $220,000$235/sqft |
Source: RCAR #20230482 Report a problem | ||
| 2/8/2023 | Contingent | $220,000$235/sqft |
Source: RCAR #20230482 Report a problem | ||
| 2/5/2023 | Listed for sale | $220,000+136.6%$235/sqft |
Source: RCAR #20230482 Report a problem | ||
| 5/6/2016 | Sold | $93,000-2.6%$99/sqft |
Source: Greater Chattanooga Realtors #1241670 Report a problem | ||
| 2/27/2016 | Listed for sale | $95,500-0.4%$102/sqft |
Source: Keller Williams - Chattanooga - East Brainerd #1241670 Report a problem | ||
| 1/19/2016 | Listing removed | $95,900$102/sqft |
Source: Sonlight Realty #20153430 Report a problem | ||
| 1/6/2016 | Listed for sale | $95,900+27.9%$102/sqft |
Source: Sonlight Realty #20153430 Report a problem | ||
| 1/14/2003 | Sold | $75,000$80/sqft |
Source: Public Record Report a problem | ||
Public tax history
| Year | Property taxes | Tax assessment |
|---|---|---|
| 2025 | -- | $47,050 +62.8% |
| 2024 | $514 | $28,900 |
| 2023 | $514 | $28,900 |
| 2022 | $514 | $28,900 |
| 2021 | $514 +2.8% | $28,900 +28.4% |
| 2019 | $500 +5.1% | $22,500 |
| 2018 | $476 0% | -- |
| 2017 | $476 -5.6% | -- |
| 2016 | $504 | -- |
| 2015 | $504 +0.8% | -- |
| 2014 | $500 | -- |
| 2013 | -- | -- |
| 2011 | $485 | $22,050 |
| 2009 | $485 | $22,050 |
| 2008 | -- | $22,050 +12.8% |
| 2007 | $485 | $19,550 |
| 2006 | $485 | $19,550 |
| 2005 | $485 -1.4% | $19,550 +7% |
| 2004 | $492 | $18,275 |
| 2003 | $492 | $18,275 +15.5% |
| 2001 | -- | $15,824 -75% |
| 2000 | -- | $63,295 |
Find assessor info on the county website
Monthly payment
Est. payment
Payment breakdown
Explore the cost of this home by adjusting the details. Changes won't be saved.Climate risks
Neighborhood: South Cleveland
Nearby schools
Schools provided by the listing agent
- Elementary: Black Fox Elementary
- Middle: Lake Forest Middle
- High: Bradley Central High
Source: Greater Chattanooga Realtors. This data may not be complete. We recommend contacting the local school district to confirm school assignments for this home.


Similar homes
- $244,9003 bd1 ba1k sqft408 Fairview Dr SE, Cleveland, TN 37323For Sale
 MLS ID #1542423, Markietta Munck. Greater Chattanooga Realtors
 - $249,9993 bd1 ba1.1k sqft188 Brown Rd SE, Cleveland, TN 37323For Sale

 MLS ID #3597629, Peggy Clements Wright. RealTracs MLS as distributed by MLS GRID
 - $224,9003 bd2 ba1.3k sqft1219 Dockery Ln SE, Cleveland, TN 37323For Sale
 MLS ID #3611129, Jacob Ellis. RealTracs MLS as distributed by MLS GRID
 - $234,9003 bd1 ba1.1k sqft2414 Howell St SE, Cleveland, TN 37323For Sale
 MLS ID #1542919, Brian Workman. Greater Chattanooga Realtors
 - $269,9003 bd2 ba902 sqft1220 28th St SE, Cleveland, TN 37323For SaleMLS ID #3314453, Ashley Santiago. RealTracs MLS as distributed by MLS GRID
- $249,9003 bd2 ba1.1k sqft1525 Wildwood Lake Rd SE, Cleveland, TN 37311For SaleMLS ID #3599279, Tim Cook. RealTracs MLS as distributed by MLS GRID
- $210,0002 bd1 ba984 sqft2160 Benton Pike NE, Cleveland, TN 37323For SaleMLS ID #3221318, Ashley Santiago. RealTracs MLS as distributed by MLS GRID
- $269,9002 bd1 ba898 sqft4100 Michigan Avenue Rd NE, Cleveland, TN 37323For SaleMLS ID #3518971, Sommer Oder-Bailey. RealTracs MLS as distributed by MLS GRID
- $209,9003 bd2 ba950 sqft2226 Buchanan Rd SE, Cleveland, TN 37323For SaleMLS ID #3298005, Renetta Kelton. RealTracs MLS as distributed by MLS GRID
- $260,0003 bd1 ba1.3k sqft434 Climer Rd NE, Cleveland, TN 37323For SaleMLS ID #3301816, Darren Miller. RealTracs MLS as distributed by MLS GRID
- $139,0002 bd1 ba672 sqft1301 Dockery Ln SE, Cleveland, TN 37323For SaleMLS ID #3611147, Jacob Ellis. RealTracs MLS as distributed by MLS GRID
- $219,0002 bd2 ba816 sqft1205 14th St SE, Cleveland, TN 37311For SaleMLS ID #3599259, RaSharon King. RealTracs MLS as distributed by MLS GRID
