Welcome to 1465 20th Street, a one-level Cleveland, TN home offering the space, flexibility, and income potential today's buyers are searching for. This move-in-ready property is a standout for multi-generational families, in-law suite buyers, or anyone wanting a fully finished basement apartment with separate living quarters.
The main level features 3 spacious bedrooms and 2 full bathrooms with comfortable one-level living -- no stairs required for everyday life. Downstairs, the full finished basement functions as a complete second residence, featuring 1 bedroom, 1 full bathroom, a full kitchen, and a private living room. It's the perfect setup for extended family, adult children, aging parents, or a long-term rental/income-producing suite -- a true mother-in-law suite in Cleveland, TN.
Car enthusiasts, hobbyists, and small business owners will love the detached 3-car garage, complete with a paint booth -- a rare find in the Cleveland real estate market. Whether you need serious workshop space, a place to run an auto detailing or restoration business, or simply want a garage built for real projects, this property delivers.
For sale
$349,900
1465 20th St SE, Cleveland, TN 37311
4beds
2,016sqft
Single Family Residence
Built in 1963
0.41 Acres Lot
$339,300 Zestimate®
$174/sqft
$-- HOA
What's special
Comfortable one-level livingFull finished basement
- 65 days
- 91
- 3
Zillow last checked:
Listing updated:
Listed by:
Dustin Sherlin 423-595-1284,
Realty One Group Experts 423-896-6000
Source: Greater Chattanooga Realtors,MLS#: 1540111
Facts & features
Interior
Bedrooms & bathrooms
- Bedrooms: 4
- Bathrooms: 3
- Full bathrooms: 3
Heating
- Central, Electric
Cooling
- Central Air
Appliances
- Included: Dishwasher, Electric Oven, Microwave, Refrigerator
- Laundry: Laundry Room
Features
- Ceiling Fan(s), Double Vanity, Eat-in Kitchen, High Speed Internet, In-Law Floorplan, Storage, En Suite, Breakfast Nook, Split Bedrooms
- Flooring: Hardwood, Linoleum
- Basement: Finished,Full
- Has fireplace: Yes
- Fireplace features: Den, Wood Burning
Interior area
- Total structure area: 2,016
- Total interior livable area: 2,016 sqft
- Finished area above ground: 1,008
Property
Parking
- Total spaces: 5
- Parking features: Driveway
- Garage spaces: 3
- Carport spaces: 2
- Covered spaces: 5
Features
- Levels: One
- Stories: 1
- Patio & porch: Covered, Deck, Front Porch, Rear Porch
- Exterior features: Private Yard, Rain Gutters, Storage
- Pool features: None
- Spa features: None
- Fencing: Fenced
Lot
- Size: 0.41 Acres
- Dimensions: 120 x 158
- Features: Level
Details
- Additional structures: Garage(s), Workshop
- Parcel number: 057m E 01400 000
- Special conditions: Standard
- Other equipment: None
Construction
Type & style
- Home type: SingleFamily
- Architectural style: Ranch
- Property subtype: Single Family Residence
Materials
- Brick, Wood Siding
- Foundation: Block
- Roof: Metal
Condition
- Updated/Remodeled
- New construction: No
- Year built: 1963
Utilities & green energy
- Sewer: Public Sewer
- Water: Public
- Utilities for property: Cable Available, Electricity Available, Natural Gas Not Available, Phone Available, Sewer Available, Water Available
Community & HOA
Community
- Features: None
- Security: Other
- Subdivision: W P Dempsey
HOA
- Has HOA: No
Location
- Region: Cleveland
Financial & listing details
- Price per square foot: $174/sqft
- Tax assessed value: $143,300
- Annual tax amount: $808
- Date on market: 8/5/2026
- Listing terms: Cash,Conventional,FHA,VA Loan
- Road surface type: Asphalt
Estimated market value
$339,300
$322,000 - $356,000
$2,181/mo
Price history
| Date | Event | Price |
|---|---|---|
| 8/5/2026 | Listed for sale | $349,900$174/sqft |
Source: Greater Chattanooga Realtors #1540111 Report a problem | ||
Public tax history
| Year | Property taxes | Tax assessment |
|---|---|---|
| 2025 | -- | $35,825 +97.1% |
| 2024 | $262 | $18,175 |
| 2023 | $262 | $18,175 |
| 2022 | $262 -54.3% | $18,175 |
| 2021 | $573 -19.6% | $18,175 -2% |
| 2019 | $713 +2% | $18,550 |
| 2018 | $699 +0% | -- |
| 2017 | $699 +21.1% | -- |
| 2016 | $577 | -- |
| 2015 | $577 | -- |
| 2014 | $577 | -- |
| 2013 | -- | -- |
| 2011 | $567 -0.7% | $17,275 -0.7% |
| 2009 | $571 | $17,400 |
| 2008 | -- | $17,400 +14.9% |
| 2007 | $556 | $15,150 |
| 2006 | $556 | $15,150 |
| 2005 | $556 +1.9% | $15,150 +6.3% |
| 2004 | $546 | $14,250 |
| 2003 | $546 | $14,250 +5.6% |
| 2001 | -- | $13,498 -75% |
| 2000 | -- | $53,990 |
Find assessor info on the county website
Monthly payment
Est. payment
Payment breakdown
Explore the cost of this home by adjusting the details. Changes won't be saved.Climate risks
Neighborhood: 37311
Nearby schools
Schools provided by the listing agent
- Elementary: Blythe-Bower Elementary
- Middle: Cleveland Middle
- High: Cleveland High
Source: Greater Chattanooga Realtors. This data may not be complete. We recommend contacting the local school district to confirm school assignments for this home.

Similar homes
- $317,0003 bd2 ba1.3k sqft530 Willow St NW, Cleveland, TN 37311For Sale

 MLS ID #3542214, Marcia Botts. RealTracs MLS as distributed by MLS GRID
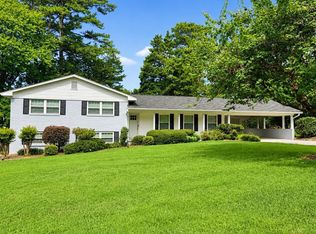
 - $369,9004 bd3 ba2.3k sqft3005 Oakland Dr NW, Cleveland, TN 37312For Sale
 MLS ID #3603628, Sommer Oder-Bailey. RealTracs MLS as distributed by MLS GRID
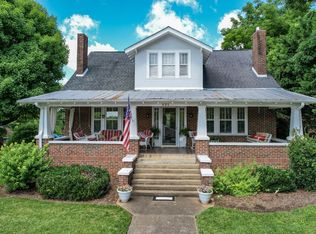
 - $399,9004 bd2 ba2.2k sqft431 Highland Ave NW, Cleveland, TN 37311For Sale
 MLS ID #3243878, Dottie M Sneed. RealTracs MLS as distributed by MLS GRID
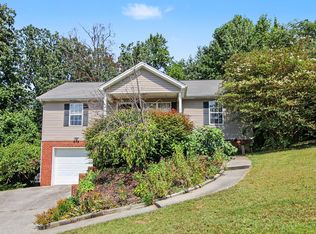
 - $329,9003 bd2 ba1.3k sqft160 Fox Crest Dr, Cleveland, TN 37311For Sale
 MLS ID #1541996, Michael Burge. Greater Chattanooga Realtors
 - $339,9004 bd3 ba2.2k sqft4632 Nell Ave NW, Cleveland, TN 37312For SaleMLS ID #3547146, Effie Bryant. RealTracs MLS as distributed by MLS GRID
- $238,0002 bd2 ba1.3k sqft1814 Ogle Dr SE, Cleveland, TN 37311For SaleMLS ID #3516430, Robert Praytor. RealTracs MLS as distributed by MLS GRID
- $337,5003 bd2 ba1.4k sqft2025 Hawk St SE, Cleveland, TN 37323For SaleMLS ID #3298475, Paula Wilcox. RealTracs MLS as distributed by MLS GRID
- $259,0003 bd2 ba1.1k sqft250 Royal Dr NW, Cleveland, TN 37312For SaleMLS ID #3612728, Richard McAllister. RealTracs MLS as distributed by MLS GRID
- $349,9003 bd2 ba1.8k sqft230 Lyles Rd SE, Cleveland, TN 37323For SaleMLS ID #3234269, Dottie M Sneed. RealTracs MLS as distributed by MLS GRID
