LOCATION! LOCATION! LOCATION! Beautiful home in Stone Creek with Upgrades Galore!
Welcome to this stunning 4-bedroom, 2.5-bath home located in a quiet cul-de-sac in the desirable Stone Creek neighborhood. From the moment you enter, you'll be impressed by the thoughtful design and high-end features throughout.
The spacious kitchen features a large island, gorgeous granite countertops, under-cabinet lighting, a pantry, and a sunny dining area that flows seamlessly into the living room. Enjoy cozy evenings around the beautiful gas fireplace with its elegant stone surround.
The primary suite is conveniently located on the main level and offers a luxurious ensuite bathroom complete with an oversized tile shower, a soaking tub, double vanity, and an extra-large walk-in closet.
Just off the garage, you'll find a generous entryway — perfect for dropping bags and shoes and a large laundry closet. This entryway leads out to the large screened porch, deck and large backyard. Hardwood floors run throughout the main living area, with hardwood stairs leading to three additional upstairs bedrooms and a full bath with a double vanity. Depending on your lifestyle one of the bedrooms is perfect as a guest room, playroom, or media space. Added touches like three oversized windows and a transom window in this room flood the home with beautiful natural light.
Enjoy outdoor living with a spacious screened porch, a grilling deck and a large, fenced backyard — perfect for entertaining. There's an extra concrete pad on the side of the home for additional parking and a gravel drive that leads to a storage shed in the backyard perfect for storing all your toys! The 5-panel garage door is taller than standard, ideal for larger vehicles, and includes extra wiring and a heater.
Zoned for the highly-rated Candy's Creek Cherokee Elementary School, this home offers space, style, and convenience with all the extras — truly a must-see! Schedule your private tour today!
Sold for $435,000
$435,000
1357 Blake Stone Dr NW, Cleveland, TN 37312
4beds
2,103sqft
Single Family Residence
Built in 2020
0.61 Acres Lot
$439,300 Zestimate®
$207/sqft
$2,456 Estimated rent
Home value
$439,300
Estimated sales range
Not available
$2,456/mo
Zestimate® history
Owner options
List your home for rent
$2,456/mo
Rent Zestimate®
Find your next renter with Zillow Rental Manager. Plus, with online applications, you can quickly screen prospective tenants – for free.
$2,456/mo
Rent Zestimate®
Refinance and save
$2,636/mo
Est. payment
Refinancing to a lower rate could help reduce your monthly payments and save thousands over the life of the loan.
$2,636/mo
Est. payment
Explore your selling options
Work with a Zillow partner agent
Leverage their expertise and Zillow's premium Showcase listings to get your home seen by more buyers.
Get startedList with your own agent
Get your home in front of millions of buyers by listing it on Zillow.
Learn how to do itSell it yourself
Take full control of how buyers see your home on Zillow by listing For Sale by Owner (FSBO).
List your homeWhat's special
Large islandFenced backyardLarge backyardOversized tile showerThree additional upstairs bedroomsQuiet cul-de-sacExtra-large walk-in closet
Zillow last checked:
Listing updated:
Listed by:
Kristy Whitmire 423-650-8831,
K W Cleveland
Bought with:
Jennifer Douglass, 295748
K W Cleveland
Source: Greater Chattanooga Realtors,MLS#: 1511689
Facts & features
Interior
Bedrooms & bathrooms
- Bedrooms: 4
- Bathrooms: 3
- Full bathrooms: 2
- 1/2 bathrooms: 1
Primary bedroom
- Level: First
Bedroom
- Level: Second
Bedroom
- Level: Second
Bedroom
- Level: Second
Primary bathroom
- Level: First
Bathroom
- Level: First
Bathroom
- Level: Second
Kitchen
- Level: First
Laundry
- Level: First
Living room
- Level: First
Heating
- Central, Electric, Propane
Cooling
- Central Air, Ceiling Fan(s), Electric
Appliances
- Included: Dishwasher, Electric Water Heater, Gas Range, Microwave, Stainless Steel Appliance(s)
- Laundry: Laundry Closet, Electric Dryer Hookup, In Hall, Main Level, Washer Hookup
Features
- Breakfast Bar, Ceiling Fan(s), Crown Molding, Double Vanity, Eat-in Kitchen, Granite Counters, High Speed Internet, Kitchen Island, Pantry, Soaking Tub, Storage, Stone Counters, Tray Ceiling(s), Walk-In Closet(s), Separate Shower, Tub/shower Combo, En Suite, Breakfast Room
- Flooring: Carpet, Ceramic Tile, Hardwood
- Has basement: No
- Number of fireplaces: 1
- Fireplace features: Gas Log, Living Room
Interior area
- Total structure area: 2,103
- Total interior livable area: 2,103 sqft
- Finished area above ground: 2,103
Property
Parking
- Total spaces: 2
- Parking features: Concrete, Driveway, Garage, Garage Door Opener, Gravel, Off Street, Garage Faces Front
- Attached garage spaces: 2
Features
- Levels: Two
- Patio & porch: Deck, Front Porch, Rear Porch, Screened, Porch - Screened, Porch - Covered
- Exterior features: Storage
- Pool features: None
- Fencing: Back Yard,Fenced,Gate
Lot
- Size: 0.61 Acres
- Dimensions: 142 x 187 x 135 x 60
- Features: Back Yard, Cul-De-Sac, Front Yard, Landscaped
Details
- Additional structures: Storage
- Parcel number: 040l B 036.00
Construction
Type & style
- Home type: SingleFamily
- Property subtype: Single Family Residence
Materials
- Brick, Vinyl Siding
- Foundation: Brick/Mortar, Permanent
- Roof: Asphalt,Shingle
Condition
- New construction: No
- Year built: 2020
Utilities & green energy
- Sewer: Public Sewer
- Water: Public
- Utilities for property: Electricity Connected, Propane, Sewer Connected, Underground Utilities, Water Connected
Community & HOA
Community
- Subdivision: Stone Creek
HOA
- Has HOA: Yes
- HOA fee: $100 annually
Location
- Region: Cleveland
Financial & listing details
- Price per square foot: $207/sqft
- Tax assessed value: $426,200
- Annual tax amount: $2,079
- Date on market: 5/1/2025
- Listing terms: Cash,Conventional,FHA,VA Loan
- Road surface type: Asphalt
Price history
| Date | Event | Price |
|---|---|---|
| 5/27/2025 | Sold | $435,000$207/sqft |
Source: Greater Chattanooga Realtors #1511689 Report a problem | ||
| 5/2/2025 | Contingent | $435,000$207/sqft |
Source: Greater Chattanooga Realtors #1511689 Report a problem | ||
| 5/1/2025 | Listed for sale | $435,000+68.3%$207/sqft |
Source: Greater Chattanooga Realtors #1511689 Report a problem | ||
| 6/16/2020 | Sold | $258,500$123/sqft |
Source: Public Record Report a problem | ||
Public tax history
| Year | Property taxes | Tax assessment |
|---|---|---|
| 2025 | -- | $106,550 +61.5% |
| 2024 | $950 | $65,975 |
| 2023 | $950 | $65,975 |
| 2022 | $950 -54.3% | $65,975 |
| 2021 | $2,080 +659.8% | $65,975 +826% |
| 2019 | $274 | $7,125 |
Find assessor info on the county website
Neighborhood: 37312
Nearby homes
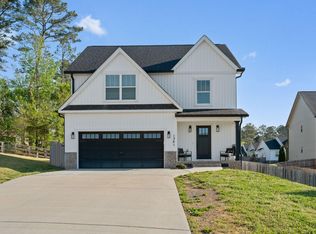
- $420,0003 bd3 ba2k sqft1361 Blake Stone Dr NW, Cleveland, TN 37312Sold
- $415,4004 bd2 ba2.1k sqft1351 Blake Stone Dr NW, Cleveland, TN 37312Off Market
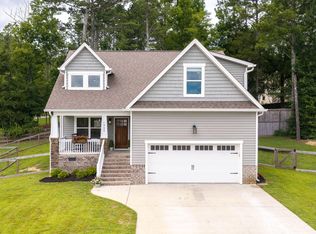
- $425,0003 bd3 ba2.2k sqft1322 Suzannas Cv NW, Cleveland, TN 37312Pending
- $375,1003 bd3 ba1.9k sqft1315 Suzannas Cv NW, Cleveland, TN 37312Off Market
- $416,2003 bd2 ba2.1k sqft1347 Blake Stone Dr NW, Cleveland, TN 37312Off Market
- $371,9003 bd3 ba2k sqft1367 Blake Stone Dr NW, Cleveland, TN 37312Off Market
- $472,2003 bd3 ba2.5k sqft173 Woodberry Dr NW, Cleveland, TN 37312Off Market
- $397,0003 bd3 ba2k sqft1312 Stone Creek Trl, Cleveland, TN 37312Off Market
Nearby schools
GreatSchools rating
- 6/10Prospect Elementary SchoolGrades: PK-5Distance: 0.8 mi
- 6/10Ocoee Middle SchoolGrades: 6-8Distance: 3.1 mi
- 4/10Bradley Central High SchoolGrades: 9-12Distance: 2.6 mi
Schools provided by the listing agent
- Elementary: Candy's Creek Cherokee Elementary
- Middle: Cleveland Middle
- High: Cleveland High
Source: Greater Chattanooga Realtors. This data may not be complete. We recommend contacting the local school district to confirm school assignments for this home.
Get a cash offer in 3 minutes
Find out how much your home could sell for in as little as 3 minutes with a no-obligation cash offer.
Estimated market value
$439,300
Get a cash offer in 3 minutes
Find out how much your home could sell for in as little as 3 minutes with a no-obligation cash offer.
Estimated market value
$439,300
- Tennessee
- Bradley County
- Cleveland
- 37312
- 1357 Blake Stone Dr NW
Nearby cities
Nearby neighborhoods
Nearby zip codes
Other Cleveland Topics
