***Seller offering $5,000 toward buyer closing costs/ rate buy down!***
Better than new and meticulously maintained by the original owners for just over a year, this move in ready townhome offers the opportunity to enjoy nearly new construction with valuable upgrades already completed and wonderful neighbors!
Priced below comparable floor plans currently available in the community, this home delivers exceptional value in one of North Cleveland's most desirable low maintenance neighborhoods.
Located in The Abaco, this plan features 1,400 sqft with 2 bedrooms, 2.5 bathrooms, a dedicated office, and a one car garage. The open concept main level showcases high ceilings, abundant natural light, and seamless flow between the living, dining, and kitchen areas.
Unlike new construction, the backyard has already been enhanced with lush green grass and newly planted fast growing evergreen trees that will create additional privacy along the rear property line.
Come through the 8ft front door to a stylish foyer, from which a dedicated office provides the flexibility needed for working from home, hobbies, or a playroom.
The kitchen has quartz counters, bar seating, a dedicated pantry and additional closet with custom shelving making it ideal for a larger pantry, or a cleaning supply closet.
Upstairs, the primary suite features tray ceilings, WIC, on-suite bath with a comfort height vanity. The second bedroom, full bathroom, and laundry space complete the upper level. Enjoy the convenience of low maintenance living with lawn care provided, community sidewalks, a dog park, and easy access to shopping, dining, schools, & I-75.
Thoughtfully enhanced with owner upgrades and established landscaping, this impeccably maintained townhome offers exceptional value while remaining competitively priced within the community making it the best opportunity currently available in The Abaco. Schedule your private showing today.
For sale
Price cut: $4.9K (8/14)
$265,000
3223 Green Turtle Ln NE, Cleveland, TN 37323
2beds
1,400sqft
Townhouse
Built in 2024
3,484 Square Feet Lot
$263,900 Zestimate®
$189/sqft
$95/mo HOA
What's special
Community sidewalksStylish foyerDedicated officeOne car garageDog parkEstablished landscapingBar seating
- 131 days
- 132
- 10
Zillow last checked:
Listing updated:
Listed by:
Yuliya Murnik 423-813-5132,
Award Realty 423-476-3205
Source: Greater Chattanooga Realtors,MLS#: 1536550
Facts & features
Interior
Bedrooms & bathrooms
- Bedrooms: 2
- Bathrooms: 3
- Full bathrooms: 2
- 1/2 bathrooms: 1
Heating
- Central, Electric
Cooling
- Central Air
Appliances
- Included: Dishwasher, Free-Standing Electric Range, Free-Standing Refrigerator, Microwave, Refrigerator, Range Hood
- Laundry: Laundry Closet
Features
- Breakfast Bar, Ceiling Fan(s), Double Vanity, Entrance Foyer, Eat-in Kitchen, Open Floorplan, Pantry, Stone Counters, Tray Ceiling(s), Walk-In Closet(s), En Suite
- Flooring: Carpet, Luxury Vinyl, Tile
- Windows: Vinyl Frames
- Basement: None
- Number of fireplaces: 1
- Fireplace features: Electric, Great Room
Interior area
- Total structure area: 1,400
- Total interior livable area: 1,400 sqft
- Finished area above ground: 1,400
- Finished area below ground: 0
Property
Parking
- Total spaces: 1
- Parking features: Concrete, Driveway, Garage Faces Front
- Garage spaces: 1
Features
- Levels: Two
- Stories: 2
- Patio & porch: Deck, Porch - Covered
- Exterior features: Rain Gutters, Smart Lock(s)
- Pool features: None
- Spa features: None
- Fencing: None
Lot
- Size: 3,484 Square Feet
- Dimensions: 25 x 145.62/145.61
- Features: Few Trees, Front Yard, Landscaped, Level, Rectangular Lot
Details
- Additional structures: None
- Parcel number: 050e O 010.00
- Special conditions: Standard
- Other equipment: None
Construction
Type & style
- Home type: Townhouse
- Architectural style: Other
- Property subtype: Townhouse
Materials
- Brick, Fiber Cement
- Foundation: Slab
- Roof: Asphalt,Shingle
Condition
- New construction: No
- Year built: 2024
Utilities & green energy
- Sewer: Public Sewer
- Water: Public
- Utilities for property: Electricity Connected, Phone Available, Sewer Connected, Underground Utilities, Water Connected
Community & HOA
Community
- Features: Curbs, Other, Sidewalks
- Security: Carbon Monoxide Detector(s), Smoke Detector(s)
- Subdivision: The Abaco
HOA
- Has HOA: Yes
- Amenities included: Dog Park, Landscaping, Maintenance Grounds
- Services included: Maintenance Grounds
- HOA fee: $95 monthly
Location
- Region: Cleveland
Financial & listing details
- Price per square foot: $189/sqft
- Annual tax amount: $1,939
- Date on market: 6/11/2026
- Listing terms: Cash,Conventional,FHA,VA Loan
- Inclusions: Refrigerator in garage, range, microwave, and dishwasher.
- Road surface type: Asphalt
Estimated market value
$263,900
$251,000 - $277,000
$1,704/mo
Price history
| Date | Event | Price |
|---|---|---|
| 8/14/2026 | Price change | $265,000-1.8%$189/sqft |
Source: Greater Chattanooga Realtors #1536550 Report a problem | ||
| 6/11/2026 | Listed for sale | $269,900-6.9%$193/sqft |
Source: Greater Chattanooga Realtors #1536550 Report a problem | ||
| 11/2/2024 | Pending sale | $289,900$207/sqft |
Source:  RCAR #20244161 Report a problem RCAR #20244161 Report a problem | ||
| 9/20/2024 | Listed for sale | $289,900$207/sqft |
Source: RCAR #20244161 Report a problem | ||
| 7/14/2024 | Listing removed | -- |
Source: RCAR #20242199 Report a problem | ||
| 6/22/2024 | Price change | $289,900-3.3%$207/sqft |
Source: RCAR #20242199 Report a problem | ||
| 5/24/2024 | Listed for sale | $299,900$214/sqft |
Source: RCAR #20242199 Report a problem | ||
Public tax history
Tax history is unavailable.
Monthly payment
Est. payment
Payment breakdown
Explore the cost of this home by adjusting the details. Changes won't be saved.Climate risks
Neighborhood: 37323
Nearby schools
Schools provided by the listing agent
- Elementary: Mayfield Elementary
- Middle: Cleveland Middle
- High: Cleveland High
Source: Greater Chattanooga Realtors. This data may not be complete. We recommend contacting the local school district to confirm school assignments for this home.
- $265,0002 bd3 ba1.4k sqft3223 Green Turtle Ln NE, Cleveland, TN 37323For Sale
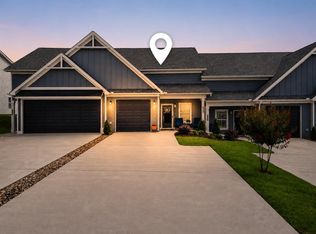
- $289,9002 bd3 ba1.4k sqft3223 NE Green Turtle Ln #3B, Cleveland, TN 37323Sold

- $289,9002 bd3 ba1.4k sqft3225 NE Green Turtle Ln #3C, Cleveland, TN 37323Sold
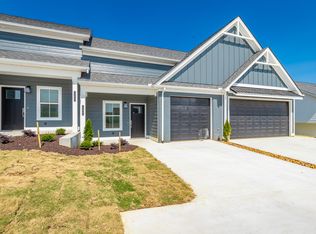
- $299,9002 bd3 ba1.4k sqft3213 NE Green Turtle Ln, Cleveland, TN 37323Sold

Similar homes
- $265,0002 bd3 ba1.4k sqft3223 Green Turtle Ln NE, Cleveland, TN 37323For Sale
 MLS ID #3234709, Yuliya Murnik. RealTracs MLS as distributed by MLS GRID
 - $239,9002 bd3 ba1.4k sqft3216 Green Turtle Ln NE, Cleveland, TN 37323New Construction
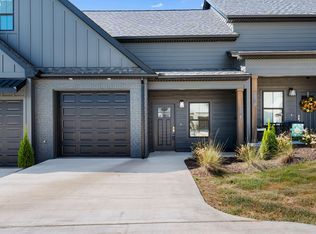 MLS ID #1542796, Judy Digennaro. Greater Chattanooga Realtors
 - $285,0002 bd2 ba1.6k sqft370 Homestead Cir NE, Cleveland, TN 37323For Sale
 MLS ID #1536775, Benjamin Helton. Greater Chattanooga Realtors
 - $300,0003 bd2 ba1.6k sqft3605 Michigan Avenue Rd NE, Cleveland, TN 37323For Sale
 MLS ID #1539805, Asher Black. Greater Chattanooga Realtors
 - $269,5003 bd2 ba1.4k sqft340 Matt Cir SE, Cleveland, TN 37323For SaleMLS ID #3316053, Haitham Alda. RealTracs MLS as distributed by MLS GRID
- $291,0002 bd3 ba1.6k sqft246 Bellingham Dr Ne, Cleveland, TN 37312For SaleMLS ID #3610665, Gary Stephens. RealTracs MLS as distributed by MLS GRID
