Welcome to Three Creeks Townhomes - a beautifully designed community featuring brand-new craftsman-style construction with upscale finishes throughout. This 3-bedroom, 2.5-bath townhome offers the perfect blend of comfort and convenience. Upstairs you will find a large master suite with a over-sized walk-in closet as well as two seperate bedrooms and another full bath. The washer and dryer is conveniently located upstairs with the bedrooms.
The gourmet kitchen boasts custom cabinetry, granite countertops, and sleek stainless steel appliances—ideal for everyday living and entertaining. Step out back to your private deck, perfect for grilling or relaxing with friends. Below the unit is an encapsulated storage space so there is no need to rent a storage unit.
This one-of-a-kind neighborhood will include unique amenities such as a private bus stop, dedicated dog park, and sidewalk-lined streets perfect for evening strolls and added peace of mind. Each unit also includes a walk-in crawl space, providing generous additional storage.
Conveniently located for easy access to Chattanooga and just minutes from the heart of downtown, Three Creeks Townhomes is the perfect home for commuters, professionals, and anyone seeking stylish low-maintenance living in a vibrant community. This community offers a covered bus stop, dog park, and a beautiful entrance.
New construction
$276,900
3024 NW Three Creeks Dr, Cleveland, TN 37312
3beds
1,526sqft
:
Get pre-qualified$1,672/mo
Townhouse
Built in 2025
3,720 Square Feet Lot
$273,500 Zestimate®
$181/sqft
$13/mo HOA
What's special
Brand-new craftsman-style constructionLarge master suiteDedicated dog parkUpscale finishes throughoutGourmet kitchenOver-sized walk-in closetSleek stainless steel appliances
- 187 days |
- 35 |
- 2 |
Zillow last checked:
Listing updated:
Listed by:
Heath Davis 423-618-5857,
Award Realty 423-476-3205
Source: Greater Chattanooga Realtors,MLS#: 1526959
Facts & features
Interior
Bedrooms & bathrooms
- Bedrooms: 3
- Bathrooms: 3
- Full bathrooms: 2
- 1/2 bathrooms: 1
Heating
- Central, Electric
Cooling
- Central Air
Appliances
- Included: Dishwasher, Electric Range, Electric Water Heater, Microwave, Plumbed For Ice Maker
- Laundry: Laundry Closet, Electric Dryer Hookup, Inside, Upper Level, Washer Hookup
Features
- Ceiling Fan(s), Crown Molding, Double Vanity, Granite Counters, Storage, Walk-In Closet(s), Wired for Data, Separate Shower, Tub/shower Combo, En Suite, Plumbed, Split Bedrooms
- Flooring: Ceramic Tile, Luxury Vinyl
- Windows: Vinyl Frames
- Has basement: No
- Has fireplace: No
Interior area
- Total structure area: 1,526
- Total interior livable area: 1,526 sqft
- Finished area above ground: 1,526
Property
Parking
- Total spaces: 1
- Parking features: Concrete, Driveway, Garage, Garage Door Opener, Garage Faces Front, Kitchen Level
- Attached garage spaces: 1
Features
- Levels: Two
- Stories: 2
- Patio & porch: Deck
- Exterior features: Other
- Pool features: None
- Spa features: None
- Fencing: None
Lot
- Size: 3,720 Square Feet
- Dimensions: 120 x 31
- Features: Front Yard, Gentle Sloping, Landscaped, Other
Details
- Additional structures: See Remarks
- Parcel number: 040078.00
- Special conditions: Standard
Construction
Type & style
- Home type: Townhouse
- Architectural style: Other
- Property subtype: Townhouse
Materials
- HardiPlank Type, Stone
- Foundation: Block, Permanent, Raised
- Roof: Shingle
Condition
- New construction: Yes
- Year built: 2025
Utilities & green energy
- Sewer: Public Sewer
- Water: Public
- Utilities for property: Cable Available, Electricity Connected, Phone Available, Sewer Connected, Water Connected
Community & HOA
Community
- Features: Curbs, Other, Sidewalks
- Subdivision: Three Creeks Townhomes
HOA
- Has HOA: Yes
- Services included: Other
- HOA fee: $150 annually
Location
- Region: Cleveland
Financial & listing details
- Price per square foot: $181/sqft
- Annual tax amount: $1,740
- Date on market: 1/19/2026
- Listing terms: Cash,Conventional,FHA,VA Loan
- Inclusions: Range, microwave, dishwasher
- Road surface type: Asphalt
Estimated market value
$273,500
$260,000 - $287,000
$1,984/mo
Price history
| Date | Event | Price |
|---|---|---|
| 1/19/2026 | Listed for sale | $276,900$181/sqft |
Source: Greater Chattanooga Realtors #1526959 Report a problem | ||
Public tax history
Tax history is unavailable.
Monthly payment
Est. payment
Payment breakdown
Explore the cost of this home by adjusting the details. Changes won't be saved.Climate risks
Neighborhood: 37312
Nearby schools
GreatSchools rating
- 6/10Prospect Elementary SchoolGrades: PK-5Distance: 0.2 mi
- 6/10Ocoee Middle SchoolGrades: 6-8Distance: 2.8 mi
- 7/10Walker Valley High SchoolGrades: 9-12Distance: 9.9 mi
Schools provided by the listing agent
- Elementary: Candy's Creek Cherokee Elementary
- Middle: Cleveland Middle
- High: Cleveland High
Source: Greater Chattanooga Realtors. This data may not be complete. We recommend contacting the local school district to confirm school assignments for this home.
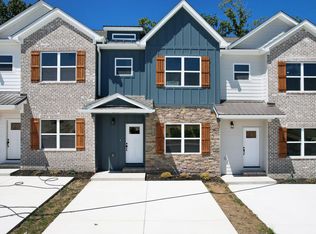
- $256,0004 bd3 ba1.3k sqft3038 Three Creeks Dr NW, Cleveland, TN 37312Sold
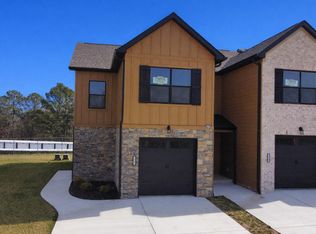
- $276,9002 bd3 ba1.5k sqft3341 Walters Springs Rd NW, Cleveland, TN 37312New Construction
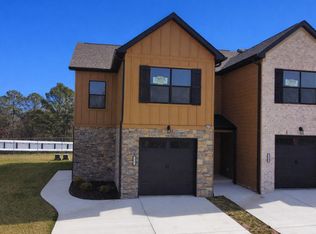
- $276,9002 bd3 ba1.5k sqft3341 Walters Springs Rd NW LOT 12D, Cleveland, TN 37312New Construction
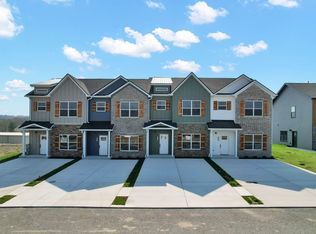
- $254,5004 bd4 ba1.3k sqft3331 Walters Springs Rd NW, Cleveland, TN 37312Sold
- $254,5004 bd4 ba1.3k sqft3331 Walters Springs Rd NW LOT 13D, Cleveland, TN 37312Sold
- $494,400-- bd2 ba9k sqft685 Freewill Rd NW, Cleveland, TN 37312Off Market
- $254,5004 bd4 ba1.3k sqft3335 Walters Springs Rd NW #13B, Cleveland, TN 37312Sold
- $163,800-- bd-- ba2.4k sqft671 Freewill Rd NW, Cleveland, TN 37312Off Market
A local agent can set up tours, give advice and negotiate with sellers.
A local lender can help you make sure your offer is ready when you are.
Similar homes
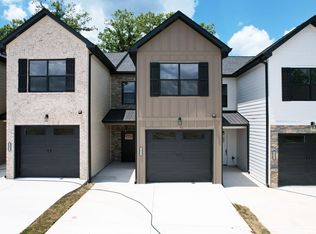
- $276,9003 bd3 ba1.5k sqft3024 Three Creeks Dr NW, Cleveland, TN 37312New Construction
 MLS ID #20260306, Heath Davis, Award Realty II. RCAR
 - $276,9002 bd3 ba1.5k sqft3341 Walters Springs Rd NW, Cleveland, TN 37312New ConstructionMLS ID #20261096, Heath Davis, Award Realty II. RCAR
- $276,9003 bd3 ba1.5k sqft3024 Three Creeks Dr NW Lot 8C, Cleveland, TN 37312New Construction

 MLS ID #3217074, Heath Davis. RealTracs MLS as distributed by MLS GRID
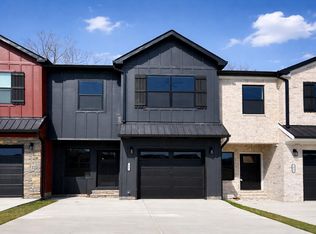
 - $256,6203 bd3 ba1.4k sqft3046 Three Creeks Dr NW #6B, Cleveland, TN 37312New Construction
 MLS ID #1531035, Heath Davis. Greater Chattanooga Realtors
 - $254,5004 bd4 ba1.3k sqft3333 Walters Springs Rd NW #13C, Cleveland, TN 37312New ConstructionMLS ID #1534771, Heath Davis. Greater Chattanooga Realtors
- $254,5004 bd4 ba1.3k sqft3036 Three Creeks Dr NW #7B, Cleveland, TN 37312New ConstructionMLS ID #1531025, Heath Davis. Greater Chattanooga Realtors
- $254,5004 bd4 ba1.3k sqft3036 Three Creeks Dr NW, Cleveland, TN 37312New ConstructionMLS ID #20261503, Heath Davis, Award Realty II. RCAR
- $276,9002 bd3 ba1.5k sqft3341 Walters Springs Rd NW Lot 12D, Cleveland, TN 37312New ConstructionMLS ID #3217068, Heath Davis. RealTracs MLS as distributed by MLS GRID
- $269,9003 bd3 ba1.9k sqft1348 Weeks Dr NE, Cleveland, TN 37312For SaleMLS ID #1536634, Benjamin Absher. Greater Chattanooga Realtors
- $268,9003 bd3 ba1.5k sqft162 McNabb Dr NW, Cleveland, TN 37312New ConstructionMLS ID #20260259, Heath Davis, Award Realty II. RCAR
- $268,9003 bd3 ba1.5k sqft124 McNabb Dr, Cleveland, TN 37312New ConstructionMLS ID #20260494, Heath Davis, Award Realty II. RCAR
- $275,0002 bd3 ba1.3k sqft1344 Weeks Dr NE, Cleveland, TN 37312For SaleMLS ID #1531115, Steve Black. Greater Chattanooga Realtors
- $285,0003 bd3 ba1.6k sqft523 Bellingham Dr NE, Cleveland, TN 37312For SaleMLS ID #1534029, Grace Edrington. Greater Chattanooga Realtors
- $261,9002 bd3 ba1.5k sqft126 McNabb Dr Lot 5A, Cleveland, TN 37312New ConstructionMLS ID #3217059, Heath Davis. RealTracs MLS as distributed by MLS GRID
- $268,9003 bd3 ba1.5k sqft124 McNabb Dr Lot 5C, Cleveland, TN 37312New ConstructionMLS ID #3217064, Heath Davis. RealTracs MLS as distributed by MLS GRID
- $268,9003 bd3 ba1.5k sqft162 McNabb Dr NW #5C, Cleveland, TN 37312New ConstructionMLS ID #3217075, Heath Davis. RealTracs MLS as distributed by MLS GRID
- $261,9002 bd3 ba1.5k sqft126 McNabb Dr, Cleveland, TN 37312New ConstructionMLS ID #20254336, Heath Davis, Award Realty II. RCAR
- $255,0002 bd3 ba1.3k sqft1352 Weeks, Cleveland, TN 37312For SaleMLS ID #3264135, Whitney Proctor. RealTracs MLS as distributed by MLS GRID
- $259,5002 bd2 ba1.1k sqft3480 Pinecrest Ave NW, Cleveland, TN 37312New ConstructionMLS ID #1526507, Max Phillips. Greater Chattanooga Realtors
- $254,5002 bd2 ba1.1k sqft3486 Pinecrest Ave NW, Cleveland, TN 37312New ConstructionMLS ID #1526551, Max Phillips. Greater Chattanooga Realtors
