Charming Townhouse in NE Cleveland. Prime location and Move-in Ready!
Welcome to this well-maintained and ideally located townhouse in Northeast Cleveland perfectly situated off North Ocoee Street with quick access to APD 40. Zoned for the highly sought-after Mayfield School Zone, this home offers both comfort and convenience in one attractive package.
Step inside to discover 1,308 square feet of thoughtfully designed living space, featuring:
*2 spacious bedrooms
*2.5 bathrooms
*A dedicated laundry room
*A blend of wood, tile, and carpet flooring for style and functionality.
The kitchen comes fully equipped with stainless steel Whirlpool Gold appliances, and the home includes a washer and dryer, making it truly move-in ready.
Downstairs you'll find an additional 598 square feet of unfinished walkout basement space - perfect storage, a workshop, or future expansion to suit your needs.
Location highlights:
*Just minutes from Lee University
*Convenient access to retail shopping, dining, and everyday essentials.
*Easy connectivity via APD 40.
Whether you're a first-time buyer, downsizing, or investing, this townhouse offers an excellent opportunity in one of Cleveland's most convenient areas.
Don't miss your chance to call this one home-schedule your showing today!
Buyer to verify square footage and school zones.
For sale
$275,000
1344 Weeks Dr NE, Cleveland, TN 37312
2beds
1,308sqft
Townhouse
Built in 2016
4,192 Square Feet Lot
$269,100 Zestimate®
$210/sqft
$-- HOA
What's special
Dedicated laundry room
- 163 days
- 29
- 0
Zillow last checked:
Listing updated:
Listed by:
Steve Black 423-303-1200,
K W Cleveland 423-303-1200
Source: Greater Chattanooga Realtors,MLS#: 1531115
Facts & features
Interior
Bedrooms & bathrooms
- Bedrooms: 2
- Bathrooms: 3
- Full bathrooms: 2
- 1/2 bathrooms: 1
Bedroom
- Level: Second
Bedroom
- Level: Second
Bathroom
- Level: Second
Bathroom
- Level: Second
Other
- Level: First
Kitchen
- Level: First
Laundry
- Level: First
Living room
- Level: First
Heating
- Central, Electric
Cooling
- Central Air, Electric
Appliances
- Included: Dryer, Dishwasher, Electric Range, Electric Water Heater, Microwave, Refrigerator, Stainless Steel Appliance(s), Washer
- Laundry: Laundry Room, Main Level
Features
- Breakfast Bar, Ceiling Fan(s), Granite Counters, Pantry, Walk-In Closet(s)
- Flooring: Carpet, Tile, Engineered Hardwood
- Windows: Insulated Windows
- Basement: Unfinished
- Has fireplace: No
Interior area
- Total structure area: 1,308
- Total interior livable area: 1,308 sqft
- Finished area above ground: 1,308
- Finished area below ground: 0
Property
Parking
- Parking features: Parking Lot
Features
- Levels: Two
- Stories: 2
- Patio & porch: Deck, Front Porch
- Exterior features: None
- Pool features: None
- Spa features: None
- Fencing: None
Lot
- Size: 4,192 Square Feet
- Dimensions: 32 x 131
- Features: Landscaped, Sloped
Details
- Additional structures: None
- Parcel number: 050g B 00300 000
- Special conditions: Standard
- Other equipment: None
Construction
Type & style
- Home type: Townhouse
- Architectural style: Other
- Property subtype: Townhouse
Materials
- Stone, Vinyl Siding
- Foundation: Block
- Roof: Shingle
Condition
- Updated/Remodeled
- New construction: No
- Year built: 2016
Details
- Warranty included: Yes
Utilities & green energy
- Sewer: Public Sewer
- Water: Public
- Utilities for property: Cable Available, Electricity Connected, Phone Available, Sewer Connected, Water Connected
Community & HOA
Community
- Features: None
- Security: Smoke Detector(s)
- Subdivision: D & S Interprises
HOA
- Has HOA: No
Location
- Region: Cleveland
Financial & listing details
- Price per square foot: $210/sqft
- Annual tax amount: $1,547
- Date on market: 3/26/2026
- Listing terms: Cash,Conventional,FHA,VA Loan
- Road surface type: Asphalt
Estimated market value
$269,100
$256,000 - $283,000
$1,624/mo
Price history
| Date | Event | Price |
|---|---|---|
| 3/26/2026 | Listed for sale | $275,000$210/sqft |
Source:  RCAR #20261538 Report a problem RCAR #20261538 Report a problem | ||
Public tax history
Tax history is unavailable.
Monthly payment
Est. payment
Payment breakdown
Explore the cost of this home by adjusting the details. Changes won't be saved.Climate risks
Neighborhood: 37312
Nearby schools
Schools provided by the listing agent
- Elementary: Mayfield Elementary
- Middle: Cleveland Middle
- High: Cleveland High
Source: Greater Chattanooga Realtors. This data may not be complete. We recommend contacting the local school district to confirm school assignments for this home.
Similar homes
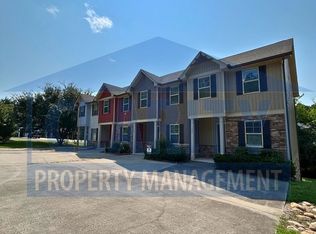
- $264,9003 bd3 ba1.9k sqft1348 Weeks Dr NE, Cleveland, TN 37312For Sale
 MLS ID #1536634, Benjamin Absher. Greater Chattanooga Realtors
 - $235,0002 bd3 ba1.3k sqft1352 Weeks, Cleveland, TN 37312For Sale

 MLS ID #3264135, Whitney Proctor. RealTracs MLS as distributed by MLS GRID
 - $249,9002 bd3 ba1.2k sqft2704 Woodlawn Ave NW APT 1, Cleveland, TN 37312For Sale
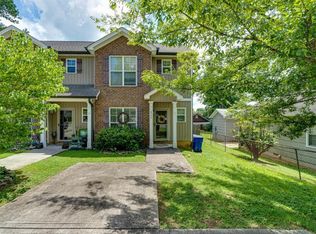 MLS ID #1540224, Theba Hamilton. Greater Chattanooga Realtors
 - $269,0002 bd3 ba1.4k sqft638 Bellingham Dr NE, Cleveland, TN 37312For Sale
 MLS ID #1536265, Wendy Merritt. Greater Chattanooga Realtors
 - $276,9002 bd3 ba1.5k sqft3341 Walters Springs Rd NW Lot 12D, Cleveland, TN 37312New ConstructionMLS ID #3217068, Heath Davis. RealTracs MLS as distributed by MLS GRID
- $259,0003 bd3 ba1.5k sqft162 McNabb Dr NW #5C, Cleveland, TN 37312New ConstructionMLS ID #3217075, Heath Davis. RealTracs MLS as distributed by MLS GRID
- $259,0003 bd3 ba1.5k sqft124 McNabb Dr Lot 5C, Cleveland, TN 37312New ConstructionMLS ID #3217064, Heath Davis. RealTracs MLS as distributed by MLS GRID
- $276,9003 bd3 ba1.5k sqft3024 Three Creeks Dr NW Lot 8C, Cleveland, TN 37312New ConstructionMLS ID #3217074, Heath Davis. RealTracs MLS as distributed by MLS GRID
- $261,9002 bd3 ba1.5k sqft126 McNabb Dr Lot 5A, Cleveland, TN 37312New ConstructionMLS ID #3217059, Heath Davis. RealTracs MLS as distributed by MLS GRID
- $350,0002 bd2 ba1.4k sqft4833 Grove Park Dr NE, Cleveland, TN 37312For SaleMLS ID #3527092, Dottie M Sneed. RealTracs MLS as distributed by MLS GRID
