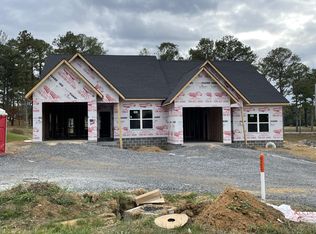
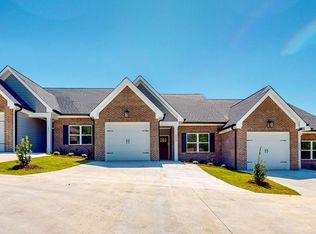
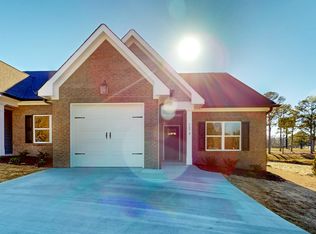
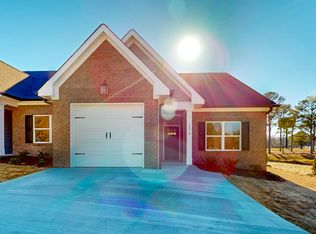
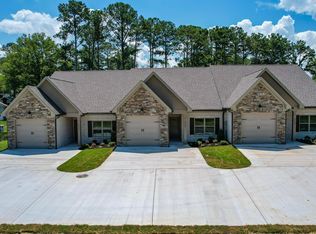
Discover refined, single-level living in this beautifully maintained townhome, ideally situated in the heart of Cleveland just moments from Cleveland State Community College. Thoughtfully designed for comfort and ease, this residence offers 2 bedrooms, 2 full bathrooms, and approximately 1,354 square feet of elegant, open-concept living space. At the heart of the home, a gourmet kitchen showcases granite countertops and premium stainless-steel appliances -- a perfect setting for entertaining or quiet evenings. The primary suite serves as a private retreat, complete with an expansive walk-in closet and a spa-inspired bathroom featuring a custom tile shower. An attached garage and meticulously maintained interior add to the effortless, low-maintenance lifestyle this home provides. Enjoy proximity to shopping, dining, schools, and all that Cleveland has to offer. Whether you're seeking your first home, a graceful downsize, or a low-upkeep lifestyle, this residence delivers timeless comfort in a coveted location. Schedule your private showing today!
For sale
Price cut: $8.9K (9/20)
$306,000
1271 Norman Chapel Rd NW, Cleveland, TN 37312
2beds
1,354sqft
Townhouse
Built in 2024
5,227 Square Feet Lot
$302,700 Zestimate®
$226/sqft
$6/mo HOA
What's special
Attached garageCustom tile showerExpansive walk-in closetMeticulously maintained interiorSingle-level livingGourmet kitchenPremium stainless-steel appliances
- 31 days
- 184
- 6
Zillow last checked:
Listing updated:
Listed by:
William Eilf 423-813-9800,
K W Cleveland 423-303-1200
Source: Greater Chattanooga Realtors,MLS#: 1541860
Facts & features
Interior
Bedrooms & bathrooms
- Bedrooms: 2
- Bathrooms: 2
- Full bathrooms: 2
Heating
- Central, Electric
Cooling
- Central Air, Ceiling Fan(s), Electric
Appliances
- Included: Disposal, Dishwasher, Electric Water Heater, Microwave, Oven, Refrigerator
- Laundry: Electric Dryer Hookup, Laundry Room, Main Level, Washer Hookup
Features
- Cathedral Ceiling(s), Double Vanity, Eat-in Kitchen, Granite Counters, High Ceilings, Primary Downstairs, Walk-In Closet(s), Tub/shower Combo
- Flooring: Carpet, Tile, Engineered Hardwood
- Windows: Insulated Windows
- Basement: None
- Has fireplace: No
Interior area
- Total structure area: 1,354
- Total interior livable area: 1,354 sqft
- Finished area above ground: 1,354
- Finished area below ground: 0
Property
Parking
- Total spaces: 1
- Parking features: Garage, Garage Door Opener, Off Street, Garage Faces Front
- Attached garage spaces: 1
Features
- Levels: One
- Patio & porch: Patio, Porch - Covered
- Exterior features: Private Yard
Lot
- Size: 5,227 Square Feet
- Dimensions: 37 x 144 x 37 x 144
- Features: Level
Details
- Additional structures: None
- Parcel number: 041d H 00400 000
- Special conditions: Standard
Construction
Type & style
- Home type: Townhouse
- Architectural style: Contemporary
- Property subtype: Townhouse
Materials
- Brick, Other, Fiber Cement
- Foundation: Slab
- Roof: Asphalt,Shingle
Condition
- New construction: No
- Year built: 2024
Utilities & green energy
- Sewer: Public Sewer
- Water: Public
- Utilities for property: Cable Available, Electricity Available, Sewer Connected, Underground Utilities
Community & HOA
Community
- Subdivision: The Townhomes at Parkstone Village
HOA
- Has HOA: Yes
- Services included: None
- HOA fee: $75 annually
Location
- Region: Cleveland
Financial & listing details
- Price per square foot: $226/sqft
- Tax assessed value: $303,300
- Annual tax amount: $1,710
- Date on market: 8/31/2026
- Listing terms: Cash,Conventional,FHA,VA Loan
Estimated market value
$302,700
$288,000 - $318,000
$1,784/mo
Price history
| Date | Event | Price |
|---|---|---|
| 9/20/2026 | Price change | $306,000-2.8%$226/sqft |
Source: Greater Chattanooga Realtors #1541860 Report a problem | ||
| 9/14/2026 | Price change | $314,900-1%$233/sqft |
Source: Greater Chattanooga Realtors #1541860 Report a problem | ||
| 8/31/2026 | Listed for sale | $318,000$235/sqft |
Source: Greater Chattanooga Realtors #1541860 Report a problem | ||
| 8/30/2026 | Listing removed | $318,000$235/sqft |
Source: eXp Realty #1541409 Report a problem | ||
| 8/24/2026 | Listed for sale | $318,000-2.2%$235/sqft |
Source: Greater Chattanooga Realtors #1541409 Report a problem | ||
| 8/20/2026 | Listing removed | $325,000$240/sqft |
Source: eXp Realty #1540891 Report a problem | ||
| 8/15/2026 | Listed for sale | $325,000-1.2%$240/sqft |
Source: eXp Realty #1540891 Report a problem | ||
| 6/22/2026 | Listing removed | $329,000$243/sqft |
Source:  East Tennessee Realtors #1344339 Report a problem East Tennessee Realtors #1344339 Report a problem | ||
| 6/12/2026 | Listed for sale | $329,000+10.6%$243/sqft |
Source: East Tennessee Realtors #1344339 Report a problem | ||
| 1/30/2024 | Sold | $297,500-0.8%$220/sqft |
Source:  RealTracs MLS as distributed by MLS GRID #3141100 Report a problem RealTracs MLS as distributed by MLS GRID #3141100 Report a problem | ||
| 12/20/2023 | Contingent | $299,900$221/sqft |
Source:  RCAR #20237769 Report a problem RCAR #20237769 Report a problem | ||
| 10/20/2023 | Listed for sale | $299,900$221/sqft |
Source: RCAR #20237769 Report a problem | ||
Public tax history
| Year | Property taxes | Tax assessment |
|---|---|---|
| 2025 | -- | $75,825 +68.8% |
| 2024 | $647 +409.4% | $44,925 +409.1% |
| 2023 | $127 | $8,825 |
| 2022 | $127 | $8,825 |
Find assessor info on the county website
Monthly payment
Est. payment
Payment breakdown
Explore the cost of this home by adjusting the details. Changes won't be saved.Climate risks
Neighborhood: 37312
Nearby schools
Schools provided by the listing agent
- Elementary: Candy's Creek Cherokee Elementary
- Middle: Cleveland Middle
- High: Cleveland High
Source: Greater Chattanooga Realtors. This data may not be complete. We recommend contacting the local school district to confirm school assignments for this home.
Similar homes
- $319,9002 bd2 ba1.3k sqft3344 Westside Dr NW, Cleveland, TN 37312New Construction
 MLS ID #1538645, Max Phillips. Greater Chattanooga Realtors
 - $319,9002 bd2 ba1.3k sqft3342 Westside Dr NW, Cleveland, TN 37312New ConstructionMLS ID #1538636, Max Phillips. Greater Chattanooga Realtors
- $300,0002 bd2 ba1.5k sqft1716 Chelsa Dr NE, Cleveland, TN 37323For Sale

 MLS ID #3610431, Bryan Richardson. RealTracs MLS as distributed by MLS GRID
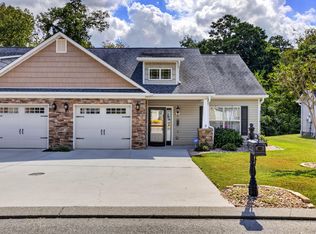
 - $335,0002 bd2 ba1.2k sqft160 Elijah Way NW, Cleveland, TN 37312For Sale
 MLS ID #1542783, Alicee Stiles. Greater Chattanooga Realtors
 - $264,9003 bd2 ba1.4k sqft3005 Pine Dr NE, Cleveland, TN 37312For SaleMLS ID #3603600, Sommer Oder-Bailey. RealTracs MLS as distributed by MLS GRID
- $275,0002 bd3 ba1.6k sqft2448 Executive Park NW, Cleveland, TN 37312For SaleMLS ID #3280754, Tonya Suits. RealTracs MLS as distributed by MLS GRID
- $299,0003 bd2 ba1.1k sqft190 Hudson Dr NW, Cleveland, TN 37312For SaleMLS ID #3526613, Susana Alsina. RealTracs MLS as distributed by MLS GRID
- $350,0002 bd2 ba1.4k sqft4833 Grove Park Dr NE, Cleveland, TN 37312For SaleMLS ID #3527092, Dottie M Sneed. RealTracs MLS as distributed by MLS GRID
- $405,0005 bd3 ba1.8k sqft3101 Peerless Rd NW, Cleveland, TN 37312For SaleMLS ID #3529560, Sean Helms. RealTracs MLS as distributed by MLS GRID
- $390,0003 bd3 ba1.9k sqft1716 Derby Ln NW, Cleveland, TN 37312For SaleMLS ID #3148561, Jennifer Douglass. RealTracs MLS as distributed by MLS GRID
