OPEN FLOOR PLAN | SCREENED PORCH | CONVENIENT LOCATION - If you're searching for a one-level home in Cleveland, TN that combines comfort, convenience, and low-maintenance living, this one deserves a closer look. Ideally located near shopping, dining, healthcare, and everyday amenities, this home offers the easy lifestyle many buyers are looking for.
Inside, the open floor plan creates a welcoming flow that's perfect for both everyday living and entertaining. The spacious living room features cathedral ceilings and hardwood floors, while the adjoining dining area provides plenty of space for family meals, holiday gatherings, or hosting friends.
The primary suite is designed as a true retreat, featuring hardwood floors, a trey ceiling, a large walk-in closet, separate vanities, and a spacious walk-in shower. Additional living spaces are thoughtfully designed to maximize comfort and functionality throughout the home.
One of the standout features is the screened porch, offering a peaceful space to enjoy your morning coffee, relax in the evening, or enjoy East Tennessee's mild seasons without leaving home.
With a low-maintenance yard and a desirable location close to everything Cleveland has to offer, this home provides the perfect combination of convenience, comfort, and easy living.
For sale
Price cut: $6K (6/30)
$310,000
1716 Chelsa Dr NE, Cleveland, TN 37323
2beds
1,504sqft
:
Get pre-qualified$1,831/mo
Townhouse
Built in 2010
5,227 Square Feet Lot
$305,900 Zestimate®
$206/sqft
$55/mo HOA
What's special
Low-maintenance yardScreened porchOpen floor planLarge walk-in closetCathedral ceilingsTrey ceilingAdjoining dining area
- 75 days |
- 138 |
- 6 |
Zillow last checked:
Listing updated:
Listed by:
Cindi Richardson 423-280-1442,
Richardson Group 423-790-7979
Source: Greater Chattanooga Realtors,MLS#: 1534692
Facts & features
Interior
Bedrooms & bathrooms
- Bedrooms: 2
- Bathrooms: 2
- Full bathrooms: 2
Heating
- Electric
Cooling
- Central Air, Ceiling Fan(s)
Appliances
- Included: Disposal, Dishwasher, Electric Range, Microwave, Refrigerator
- Laundry: Main Level
Features
- Breakfast Bar, Cathedral Ceiling(s), Ceiling Fan(s), Double Vanity, Eat-in Kitchen, Granite Counters, Open Floorplan, Pantry, Primary Downstairs, Tray Ceiling(s), Walk-In Closet(s)
- Flooring: Hardwood, Tile
- Has basement: No
- Has fireplace: No
Interior area
- Total structure area: 1,504
- Total interior livable area: 1,504 sqft
- Finished area above ground: 1,504
- Finished area below ground: 0
Property
Parking
- Total spaces: 1
- Parking features: Driveway, Garage
- Attached garage spaces: 1
Features
- Levels: One
- Patio & porch: Porch - Screened
- Exterior features: Rain Gutters
- Has view: Yes
- View description: Mountain(s)
Lot
- Size: 5,227 Square Feet
- Dimensions: 43 x 123 x 43 x 123
- Features: Level
Details
- Parcel number: 043p L 00203 000
- Special conditions: Standard
Construction
Type & style
- Home type: Townhouse
- Architectural style: Ranch
- Property subtype: Townhouse
Materials
- Brick Veneer
- Foundation: See Remarks
- Roof: Shingle
Condition
- New construction: No
- Year built: 2010
Utilities & green energy
- Sewer: Public Sewer
- Water: Public
- Utilities for property: Cable Available, Electricity Available, Phone Available
Community & HOA
Community
- Features: Street Lights, Sidewalks
- Subdivision: Brookstone
HOA
- Has HOA: Yes
- Amenities included: Maintenance Grounds
- Services included: Maintenance Grounds
- HOA fee: $55 monthly
Location
- Region: Cleveland
Financial & listing details
- Price per square foot: $206/sqft
- Tax assessed value: $271,600
- Annual tax amount: $1,531
- Date on market: 5/14/2026
- Listing terms: Cash,Conventional,FHA,VA Loan
- Road surface type: Paved
Estimated market value
$305,900
$291,000 - $321,000
$1,625/mo
Price history
| Date | Event | Price |
|---|---|---|
| 6/30/2026 | Price change | $310,000-1.9%$206/sqft |
Source:  RCAR #20262517 Report a problem RCAR #20262517 Report a problem | ||
| 6/26/2026 | Price change | $316,000-0.6%$210/sqft |
Source: RCAR #20262517 Report a problem | ||
| 6/23/2026 | Price change | $318,000-0.6%$211/sqft |
Source: RCAR #20262517 Report a problem | ||
| 6/10/2026 | Price change | $320,000-1.5%$213/sqft |
Source:  RealTracs MLS as distributed by MLS GRID #3219851 Report a problem RealTracs MLS as distributed by MLS GRID #3219851 Report a problem | ||
| 5/13/2026 | Listed for sale | $325,000+25%$216/sqft |
Source: RCAR #20262517 Report a problem | ||
| 11/25/2024 | Sold | $260,000-5.5%$173/sqft |
Source: Greater Chattanooga Realtors #1501254 Report a problem | ||
| 11/22/2024 | Pending sale | $275,000$183/sqft |
Source: RCAR #20244422 Report a problem | ||
| 10/17/2024 | Contingent | $275,000$183/sqft |
Source: RCAR #20244422 Report a problem | ||
| 10/17/2024 | Pending sale | $275,000$183/sqft |
Source:  East Tennessee Realtors #1278602 Report a problem East Tennessee Realtors #1278602 Report a problem | ||
| 10/4/2024 | Listed for sale | $275,000+59%$183/sqft |
Source: RCAR #20244422 Report a problem | ||
| 11/16/2018 | Sold | $173,000+21.8%$115/sqft |
Source: Public Record Report a problem | ||
| 1/29/2013 | Sold | $142,000$94/sqft |
Source: Public Record Report a problem | ||
Public tax history
| Year | Property taxes | Tax assessment |
|---|---|---|
| 2025 | -- | $67,900 +36.1% |
| 2024 | $718 | $49,875 |
| 2023 | $718 | $49,875 |
| 2022 | $718 -54.3% | $49,875 |
| 2021 | $1,572 +16.5% | $49,875 +42% |
| 2019 | $1,350 +2% | $35,125 |
| 2018 | $1,324 0% | -- |
| 2017 | $1,324 +7.2% | -- |
| 2016 | $1,235 | -- |
| 2015 | $1,235 | -- |
| 2014 | $1,235 | -- |
| 2013 | -- | -- |
| 2011 | $1,045 | $31,850 |
Find assessor info on the county website
Monthly payment
Est. payment
Payment breakdown
Explore the cost of this home by adjusting the details. Changes won't be saved.Climate risks
Neighborhood: 37323
Nearby schools
GreatSchools rating
- 8/10Michigan Avenue Elementary SchoolGrades: PK-5Distance: 1.1 mi
- 4/10Bradley County Virtual SchoolGrades: 6-12Distance: 2.6 mi
Schools provided by the listing agent
- Elementary: Mayfield Elementary
- Middle: Cleveland Middle
- High: Cleveland High
Source: Greater Chattanooga Realtors. This data may not be complete. We recommend contacting the local school district to confirm school assignments for this home.
- $287,2002 bd2 ba1.4k sqft1714 Chelsa Dr, Cleveland, TN 37323Off Market
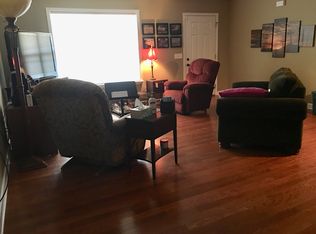
- $306,7002 bd2 ba1.4k sqft1720 Chelsa Dr NE, Cleveland, TN 37323Off Market
- $279,8003 bd3 ba1.6k sqft4 NE Fleeman Place Dr #4A, Cleveland, TN 37323Off Market

- $288,0002 bd2 ba1.4k sqft1712 Chelsa Dr NE, Cleveland, TN 37323Off Market

- $295,0002 bd2 ba1.4k sqft1722 Chelsa Dr NE, Cleveland, TN 37323Sold
- $291,0002 bd2 ba1.4k sqft1710 Chelsa Dr NE, Cleveland, TN 37323Off Market
- $290,9002 bd2 ba1.4k sqft1724 Chelsa Dr NE, Cleveland, TN 37323Off Market
- $296,1002 bd2 ba1.4k sqft1730 Chelsa Dr Ne, Cleveland, TN 37323Off Market
A local agent can set up tours, give advice and negotiate with sellers.
A local lender can help you make sure your offer is ready when you are.
Similar homes
- $299,0002 bd2 ba1.6k sqft370 Homestead Cir NE, Cleveland, TN 37323For Sale
 MLS ID #1536775, Benjamin Helton. Greater Chattanooga Realtors
 - $284,9003 bd1 ba1.9k sqft2340 Rolling Brook Dr NE, Cleveland, TN 37323For Sale
 MLS ID #1538930, Rhonda McClure. Greater Chattanooga Realtors
 - $275,0003 bd2 ba1.3k sqft3030 Holly Brook Cir NE, Cleveland, TN 37323For Sale
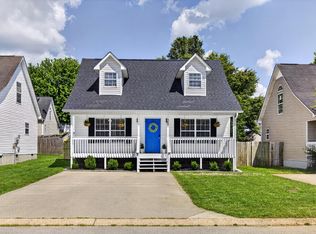 MLS ID #1534763, Matthew Whitmire. Greater Chattanooga Realtors
 - $269,9002 bd3 ba1.4k sqft3223 Green Turtle Ln NE, Cleveland, TN 37323For Sale
 MLS ID #1536550, Yuliya Murnik. Greater Chattanooga Realtors
 - $314,9003 bd1 ba1.4k sqft147 Norwood Dr SE, Cleveland, TN 37323For SaleMLS ID #1538954, Katherine Stevens. Greater Chattanooga Realtors
- $279,9002 bd3 ba1.6k sqft250 Bellingham Dr NE, Cleveland, TN 37312For SaleMLS ID #1532475, Brittani Bednarski. Greater Chattanooga Realtors
- $310,0003 bd2 ba1.3k sqft3305 Ridgeway Dr NW, Cleveland, TN 37312For SaleMLS ID #1532624, Darren Miller. Greater Chattanooga Realtors
- $340,0003 bd2 ba1.4k sqft2025 Hawk St SE, Cleveland, TN 37323For Sale
 MLS ID #3298475, Paula Wilcox. RealTracs MLS as distributed by MLS GRID
 - $395,0003 bd3 ba2k sqft192 Clearview Cir NE, Cleveland, TN 37323For SaleMLS ID #3262858, Bryan Richardson. RealTracs MLS as distributed by MLS GRID
- $330,0002 bd2 ba1.6k sqft243 Ocoee Trce NW, Cleveland, TN 37312For SaleMLS ID #3301850, Alicee Stiles. RealTracs MLS as distributed by MLS GRID
- $362,0003 bd2 ba1.8k sqft230 Lyles Rd SE, Cleveland, TN 37323For SaleMLS ID #3234269, Dottie M Sneed. RealTracs MLS as distributed by MLS GRID
- $330,0003 bd2 ba1.4k sqft111 Cora Dr SE, Cleveland, TN 37323For SaleMLS ID #3268470, Michelle McRee. RealTracs MLS as distributed by MLS GRID
- $298,9003 bd2 ba1.8k sqft2036 Broomfield Rd SE, Cleveland, TN 37323For SaleMLS ID #1529546, Darren Miller. Greater Chattanooga Realtors
- $333,0004 bd2 ba1.7k sqft241 Belleview Dr SE, Cleveland, TN 37323For SaleMLS ID #1536614, Angel Clark. Greater Chattanooga Realtors
- $265,0003 bd1 ba1.3k sqft434 Climer Rd NE, Cleveland, TN 37323For SaleMLS ID #1531119, Darren Miller. Greater Chattanooga Realtors
- $399,5003 bd2 ba1.7k sqft112 Georgia Bell Cir SE, Cleveland, TN 37323For SaleMLS ID #3243355, David May. RealTracs MLS as distributed by MLS GRID
- $385,9003 bd2 ba1.5k sqft360 Webb Ln NE, Cleveland, TN 37323For SaleMLS ID #1528944, Darren Miller. Greater Chattanooga Realtors
- $319,9002 bd2 ba1.6k sqft249 Ocoee Trce NW, Cleveland, TN 37312For SaleMLS ID #3239565, Marcia Botts. RealTracs MLS as distributed by MLS GRID
- $319,0003 bd3 ba1.3k sqft3116 Cottage Grove Cir NW, Cleveland, TN 37312For SaleMLS ID #1529090, Jannis Sams. Greater Chattanooga Realtors
- $334,9004 bd2 ba1.7k sqft4133 Hines Ln NE, Cleveland, TN 37323New ConstructionMLS ID #3243232, Lenard Bullert. RealTracs MLS as distributed by MLS GRID
