Your Dream Home Awaits! Experience effortless living in this brand-new, single-level ranch-style townhome designed with comfort, style, and convenience in mind. Featuring 2 bedrooms, 2 bathrooms, and a single-car garage, this thoughtfully designed home offers an open floor plan with soaring cathedral and 9-foot ceilings, creating a bright and spacious atmosphere. The beautiful owner's suite is your private retreat, complete with a supersized ensuite bath featuring a custom tile walk-in shower, double vanities, granite countertops, and a generous walk-in closet. The sunny gourmet kitchen is sure to impress with granite countertops, stainless steel appliances, and an open layout that's perfect for entertaining or everyday living. Step outside to relax on your private patio overlooking a peaceful backyard--an ideal setting for your morning coffee or an evening of unwinding. Located just five minutes from everything Cleveland has to offer, you'll enjoy easy access to shopping, dining, medical facilities, and entertainment while coming home to a quiet, low-maintenance lifestyle. Don't miss your opportunity to own this stunning new construction townhome. Your dream home awaits!
New construction
$329,900
3344 Westside Dr NW, Cleveland, TN 37312
2beds
1,365sqft
:
Get pre-qualified$1,977/mo
Townhouse
Built in 2026
4,791 Square Feet Lot
$-- Zestimate®
$242/sqft
$-- HOA
What's special
Single-car garagePrivate patioPeaceful backyardOpen floor planStainless steel appliancesSunny gourmet kitchenGenerous walk-in closet
- 14 days |
- 68 |
- 3 |
Likely to sell faster than
Zillow last checked:
Listing updated:
Listed by:
Max Phillips 423-596-7173,
Crye-Leike, REALTORS 423-473-9545
Source: Greater Chattanooga Realtors,MLS#: 1538645
Facts & features
Interior
Bedrooms & bathrooms
- Bedrooms: 2
- Bathrooms: 2
- Full bathrooms: 2
Primary bedroom
- Level: First
Bedroom
- Level: First
Bathroom
- Description: Full Bathroom
- Level: First
Bathroom
- Description: Full Bathroom
- Level: First
Dining room
- Level: First
Great room
- Level: First
Kitchen
- Level: First
Laundry
- Level: First
Heating
- Central, Electric
Cooling
- Central Air, Electric
Appliances
- Included: Disposal, Dishwasher, Electric Water Heater, Free-Standing Electric Range, Microwave, Stainless Steel Appliance(s)
- Laundry: In Hall, Laundry Room, Main Level
Features
- Cathedral Ceiling(s), Ceiling Fan(s), Crown Molding, Double Vanity, Entrance Foyer, Eat-in Kitchen, Granite Counters, High Ceilings, High Speed Internet, Open Floorplan, Tray Ceiling(s), Walk-In Closet(s), Wired for Data, Tub/shower Combo, Split Bedrooms
- Flooring: Carpet, Tile, Engineered Hardwood
- Windows: ENERGY STAR Qualified Windows, Insulated Windows, Vinyl Frames
- Has basement: No
- Has fireplace: No
Interior area
- Total structure area: 1,365
- Total interior livable area: 1,365 sqft
- Finished area above ground: 1,365
Property
Parking
- Total spaces: 1
- Parking features: Concrete, Driveway, Garage, Garage Door Opener
- Attached garage spaces: 1
Features
- Levels: One
- Stories: 1
- Patio & porch: Covered, Patio, Porch
- Exterior features: Private Yard
- Fencing: None
- Has view: Yes
Lot
- Size: 4,791 Square Feet
- Dimensions: 40 x 120 x 41 x 120
- Features: Front Yard, Subdivided, Zero Lot Line
Details
- Additional structures: None
- Parcel number: 041f H 001.00
- Special conditions: Standard
Construction
Type & style
- Home type: Townhouse
- Architectural style: Ranch
- Property subtype: Townhouse
Materials
- Brick Veneer, HardiPlank Type
- Foundation: Slab
- Roof: Shingle
Condition
- Under Construction
- New construction: Yes
- Year built: 2026
Utilities & green energy
- Sewer: Public Sewer
- Water: Public
- Utilities for property: Cable Available, Electricity Connected, Sewer Connected, Underground Utilities, Water Connected
Community & HOA
Community
- Security: Firewall(s), Smoke Detector(s)
- Subdivision: The Townhomes at Parkstone Village
HOA
- Has HOA: No
Location
- Region: Cleveland
Financial & listing details
- Price per square foot: $242/sqft
- Annual tax amount: $2,750
- Date on market: 7/13/2026
- Listing terms: Cash,Conventional,FHA,VA Loan
- Road surface type: Asphalt
Estimated market value
Not available
Estimated sales range
Not available
Not available
Price history
| Date | Event | Price |
|---|---|---|
| 7/10/2026 | Listed for sale | $329,900$242/sqft |
Source:  RCAR #20263607 Report a problem RCAR #20263607 Report a problem | ||
Public tax history
Tax history is unavailable.
Monthly payment
Est. payment
Payment breakdown
Explore the cost of this home by adjusting the details. Changes won't be saved.Climate risks
Neighborhood: 37312
Nearby schools
GreatSchools rating
- 7/10Candy's Creek Cherokee Elementary SchoolGrades: PK-5Distance: 1.6 mi
- 4/10Cleveland Middle SchoolGrades: 6-8Distance: 0.9 mi
- 7/10Cleveland High SchoolGrades: 9-12Distance: 0.5 mi
Schools provided by the listing agent
- Elementary: Canides Creek Cherokee
- Middle: Cleveland Middle
- High: Cleveland High
Source: Greater Chattanooga Realtors. This data may not be complete. We recommend contacting the local school district to confirm school assignments for this home.
- $329,9002 bd2 ba1.3k sqft3342 Westside Dr NW, Cleveland, TN 37312New Construction
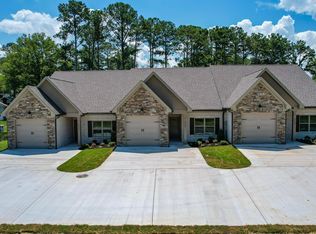
- $329,9002 bd2 ba1.3k sqft3340 Westside Dr NW, Cleveland, TN 37312New Construction
- $267,4006,098.4 Square Feet3239 Parkstone Pl NW, Cleveland, TN 37312Off Market

- $370,6002 bd2 ba1.7k sqft3036 Parkstone Point NW, Cleveland, TN 37312Off Market
- $309,9002 bd2 ba1.3k sqft1200 Parkstone Dr NW, Cleveland, TN 37312Sold
- $305,0002 bd2 ba1.3k sqft1204 NW Parkstone Dr, Cleveland, TN 37312Sold
- $283,5002 bd2 ba950 sqft3230 NW Parkstone Pl NW, Cleveland, TN 37312Off Market
- $305,0002 bd2 ba1.3k sqft1202 Parkstone Dr NW, Cleveland, TN 37312Sold
A local agent can set up tours, give advice and negotiate with sellers.
A local lender can help you make sure your offer is ready when you are.
Similar homes
- $329,9002 bd2 ba1.3k sqft3342 Westside Dr NW, Cleveland, TN 37312New ConstructionMLS ID #1538636, Max Phillips. Greater Chattanooga Realtors
- $329,9002 bd2 ba1.3k sqft3340 Westside Dr NW, Cleveland, TN 37312New ConstructionMLS ID #1538633, Max Phillips. Greater Chattanooga Realtors
- $330,0003 bd2 ba1.3k sqft3541 Georgetown Rd NW, Cleveland, TN 37312New Construction
 MLS ID #1538236, Ward Sibold. Greater Chattanooga Realtors
 - $319,9002 bd2 ba1.6k sqft249 Ocoee Trce NW, Cleveland, TN 37312For Sale
 MLS ID #3239565, Marcia Botts. RealTracs MLS as distributed by MLS GRID
 - $319,0003 bd3 ba1.3k sqft3116 Cottage Grove Cir NW, Cleveland, TN 37312For SaleMLS ID #1529090, Jannis Sams. Greater Chattanooga Realtors
- $339,9004 bd3 ba1.9k sqft450 Ash Dr NW, Cleveland, TN 37312For SaleMLS ID #1530669, Rhonda McClure. Greater Chattanooga Realtors
- $339,9003 bd2 ba1.6k sqft2081 Valley Hills Ln NW, Cleveland, TN 37311For SaleMLS ID #1535047, Jason Wright. Greater Chattanooga Realtors
- $285,0003 bd3 ba1.6k sqft523 Bellingham Dr NE, Cleveland, TN 37312For SaleMLS ID #1534029, Grace Edrington. Greater Chattanooga Realtors
- $275,0002 bd3 ba1.3k sqft1344 Weeks Dr NE, Cleveland, TN 37312For SaleMLS ID #1531115, Steve Black. Greater Chattanooga Realtors
- $269,9003 bd3 ba1.9k sqft1348 Weeks Dr NE, Cleveland, TN 37312For SaleMLS ID #1536634, Benjamin Absher. Greater Chattanooga Realtors
- $244,9002 bd3 ba1.2k sqft254 Ramsey St NE, Cleveland, TN 37312For SaleMLS ID #1535473, Adam Hammond. Greater Chattanooga Realtors
- $399,0003 bd3 ba1.9k sqft1716 Derby Ln, Cleveland, TN 37312For SaleMLS ID #1530351, Jennifer Douglass. Greater Chattanooga Realtors
- $329,9003 bd2 ba1.6k sqft1525 Westside Dr NW, Cleveland, TN 37311For SaleMLS ID #1532064, Nathan Torgerson. Greater Chattanooga Realtors
- $276,9002 bd3 ba1.5k sqft3341 Walters Springs Rd NW, Cleveland, TN 37312New ConstructionMLS ID #20261096, Heath Davis, Award Realty II. RCAR
- $254,5002 bd2 ba1.1k sqft3484 Pinecrest Ave NW, Cleveland, TN 37312New ConstructionMLS ID #1526546, Max Phillips. Greater Chattanooga Realtors
- $259,5002 bd2 ba1.1k sqft3480 Pinecrest Ave NW, Cleveland, TN 37312New ConstructionMLS ID #1526507, Max Phillips. Greater Chattanooga Realtors
- $254,5002 bd2 ba1.1k sqft3482 Pinecrest Ave NW, Cleveland, TN 37312New ConstructionMLS ID #1526526, Max Phillips. Greater Chattanooga Realtors
- $254,5002 bd2 ba1.1k sqft3486 Pinecrest Ave NW, Cleveland, TN 37312New ConstructionMLS ID #1526551, Max Phillips. Greater Chattanooga Realtors
- $276,9003 bd3 ba1.5k sqft3024 Three Creeks Dr NW, Cleveland, TN 37312New ConstructionMLS ID #20260306, Heath Davis, Award Realty II. RCAR
- $249,9002 bd3 ba1.3k sqft1352 Weeks, Cleveland, TN 37312For SaleMLS ID #3264135, Whitney Proctor. RealTracs MLS as distributed by MLS GRID
