Step into this brand-new single level ranch style condo offering approximately 1,104 square feet of modern comfort. Perfectly located just five
minutes from all the best that Cleveland has to offer. This home is designed to impress. Enjoy a spacious owner's suite with a walk-in closet and a super-sized bath
featuring a custom tile shower. The sunny gourmet kitchen boasts granite countertops and stainless appliances, making it a joy to cook and entertain. Step outside to
a lovely patio that overlooks a large, private backyard......perfect for relaxing afternoons. Your dream home awaits------schedule your visit today!
New construction
Price cut: $5.4K (5/20)
$254,500
3482 Pinecrest Ave NW, Cleveland, TN 37312
2beds
1,104sqft
Townhouse
Built in 2026
3,920 Square Feet Lot
$-- Zestimate®
$231/sqft
$-- HOA
What's special
Walk-in closetSuper-sized bathCustom tile showerLarge private backyardSunny gourmet kitchenLovely patioStainless appliances
- 188 days |
- 10 |
- 0 |
Zillow last checked:
Listing updated:
Listed by:
Max Phillips 423-596-7173,
Crye-Leike, REALTORS 423-473-9545
Source: Greater Chattanooga Realtors,MLS#: 1526526
Facts & features
Interior
Bedrooms & bathrooms
- Bedrooms: 2
- Bathrooms: 2
- Full bathrooms: 2
Primary bedroom
- Level: First
Bedroom
- Level: First
Primary bathroom
- Level: First
Bathroom
- Level: First
Dining room
- Level: First
Kitchen
- Level: First
Laundry
- Level: First
Living room
- Level: First
Heating
- Central, Electric
Cooling
- Central Air
Appliances
- Included: Disposal, Dishwasher, Electric Range, Microwave
- Laundry: Laundry Room, Main Level
Features
- Ceiling Fan(s), Crown Molding, Double Vanity, Eat-in Kitchen, Granite Counters, High Ceilings, High Speed Internet, Open Floorplan, Walk-In Closet(s)
- Flooring: Tile, Engineered Hardwood
- Windows: Low-Emissivity Windows, Vinyl Frames
- Has basement: No
- Has fireplace: No
Interior area
- Total structure area: 1,104
- Total interior livable area: 1,104 sqft
- Finished area above ground: 1,104
Property
Parking
- Parking features: Concrete, Driveway
Features
- Levels: One
- Stories: 1
- Patio & porch: Covered, Front Porch, Patio
- Exterior features: Rain Gutters
- Fencing: None
- Has view: Yes
- View description: Neighborhood, See Remarks
Lot
- Size: 3,920 Square Feet
- Dimensions: 20 x 200 x 20 x 200
- Features: Level
Details
- Additional structures: None
- Parcel number: 033j K 006.00
Construction
Type & style
- Home type: Townhouse
- Architectural style: Contemporary
- Property subtype: Townhouse
Materials
- Stone, Vinyl Siding
- Foundation: Slab
- Roof: Shingle
Condition
- Under Construction
- New construction: Yes
- Year built: 2026
Utilities & green energy
- Sewer: Public Sewer
- Water: Public
- Utilities for property: Cable Available, Electricity Connected, Sewer Connected, Underground Utilities, Water Connected
Community & HOA
Community
- Features: None
- Security: Smoke Detector(s)
- Subdivision: Villa Hgts
HOA
- Has HOA: No
Location
- Region: Cleveland
Financial & listing details
- Price per square foot: $231/sqft
- Annual tax amount: $2,150
- Date on market: 1/13/2026
- Listing terms: Cash,Conventional,FHA,VA Loan
- Road surface type: Asphalt
Estimated market value
Not available
Estimated sales range
Not available
Not available
Price history
| Date | Event | Price |
|---|---|---|
| 5/20/2026 | Price change | $254,500-2.1%$231/sqft |
Source: Greater Chattanooga Realtors #1526526 Report a problem | ||
| 3/13/2026 | Price change | $259,900-1.9%$235/sqft |
Source:  RCAR #20260193 Report a problem RCAR #20260193 Report a problem | ||
| 2/26/2026 | Price change | $264,900-1.9%$240/sqft |
Source: Greater Chattanooga Realtors #1526526 Report a problem | ||
| 1/13/2026 | Listed for sale | $269,900$244/sqft |
Source: RCAR #20260193 Report a problem | ||
Public tax history
Tax history is unavailable.
Monthly payment
Est. payment
Payment breakdown
Explore the cost of this home by adjusting the details. Changes won't be saved.Climate risks
Neighborhood: 37312
Nearby schools
GreatSchools rating
- 7/10Candy's Creek Cherokee Elementary SchoolGrades: PK-5Distance: 1 mi
- 4/10Cleveland Middle SchoolGrades: 6-8Distance: 0.6 mi
- 7/10Cleveland High SchoolGrades: 9-12Distance: 1.9 mi
Schools provided by the listing agent
- Elementary: Candy's Creek Cherokee Elementary
- Middle: Cleveland Middle
- High: Cleveland High
Source: Greater Chattanooga Realtors. This data may not be complete. We recommend contacting the local school district to confirm school assignments for this home.
- $259,5002 bd2 ba1.1k sqft3480 Pinecrest Ave NW, Cleveland, TN 37312New Construction

- $254,5002 bd2 ba1.1k sqft3484 Pinecrest Ave NW, Cleveland, TN 37312New Construction
- $254,5002 bd2 ba1.1k sqft3486 Pinecrest Ave NW, Cleveland, TN 37312New Construction
- $274,9002 bd2 ba1.1k sqft3476 Pinecrest Ave NW, Cleveland, TN 37312Sold
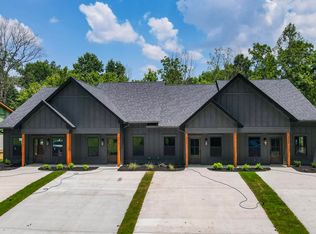
- $269,5002 bd2 ba1.1k sqft3474 Pinecrest Ave NW, Cleveland, TN 37312Sold
- $254,5002 bd2 ba1.1k sqft3472 Pinecrest Ave NW, Cleveland, TN 37312New Construction
- $310,0004 bd2 ba2.8k sqft2815 Greenwood Dr NW, Cleveland, TN 37312Sold
- $274,0002 bd2 ba1.1k sqft3470 Pinecrest Ave NW, Cleveland, TN 37312Sold
A local agent can set up tours, give advice and negotiate with sellers.
A local lender can help you make sure your offer is ready when you are.
Similar homes
- $254,5002 bd2 ba1.1k sqft3484 Pinecrest Ave NW, Cleveland, TN 37312New ConstructionMLS ID #1526546, Max Phillips. Greater Chattanooga Realtors
- $254,5002 bd2 ba1.1k sqft3486 Pinecrest Ave NW, Cleveland, TN 37312New ConstructionMLS ID #1526551, Max Phillips. Greater Chattanooga Realtors
- $259,5002 bd2 ba1.1k sqft3480 Pinecrest Ave NW, Cleveland, TN 37312New ConstructionMLS ID #1526507, Max Phillips. Greater Chattanooga Realtors
- $254,5002 bd2 ba1.1k sqft3472 Pinecrest Ave NW, Cleveland, TN 37312New ConstructionMLS ID #1511255, Max Phillips. Greater Chattanooga Realtors
- $269,9003 bd2 ba1k sqft2725 Apple Orchard Dr NW, Cleveland, TN 37312For SaleMLS ID #1538331, Marcia Botts. Greater Chattanooga Realtors
- $244,9002 bd3 ba1.2k sqft254 Ramsey St NE, Cleveland, TN 37312For SaleMLS ID #1535473, Adam Hammond. Greater Chattanooga Realtors
- $254,5004 bd4 ba1.3k sqft3036 Three Creeks Dr NW, Cleveland, TN 37312New ConstructionMLS ID #20261503, Heath Davis, Award Realty II. RCAR
- $254,5004 bd4 ba1.3k sqft3036 Three Creeks Dr NW #7B, Cleveland, TN 37312New ConstructionMLS ID #1531025, Heath Davis. Greater Chattanooga Realtors
- $254,5004 bd4 ba1.3k sqft3333 Walters Springs Rd NW #13C, Cleveland, TN 37312New ConstructionMLS ID #1534771, Heath Davis. Greater Chattanooga Realtors
- $261,9002 bd3 ba1.5k sqft126 McNabb Dr, Cleveland, TN 37312New ConstructionMLS ID #20254336, Heath Davis, Award Realty II. RCAR
- $256,6203 bd3 ba1.4k sqft3046 Three Creeks Dr NW #6B, Cleveland, TN 37312New ConstructionMLS ID #1531035, Heath Davis. Greater Chattanooga Realtors
- $268,9003 bd3 ba1.5k sqft162 McNabb Dr NW, Cleveland, TN 37312New ConstructionMLS ID #20260259, Heath Davis, Award Realty II. RCAR
- $275,0002 bd3 ba1.3k sqft1344 Weeks Dr NE, Cleveland, TN 37312For SaleMLS ID #1531115, Steve Black. Greater Chattanooga Realtors
- $276,9002 bd3 ba1.5k sqft3341 Walters Springs Rd NW, Cleveland, TN 37312New ConstructionMLS ID #20261096, Heath Davis, Award Realty II. RCAR
- $259,9002 bd2 ba1k sqft2098 Shady Ln, Cleveland, TN 37312New ConstructionGreater Chattanooga Realtors
- $249,9002 bd2 ba1k sqft551 Bellingham Dr NE, Cleveland, TN 37312For Sale
 MLS ID #3211295, Jessica Owenby. RealTracs MLS as distributed by MLS GRID
 - $276,9003 bd3 ba1.5k sqft3024 Three Creeks Dr NW, Cleveland, TN 37312New ConstructionMLS ID #20260306, Heath Davis, Award Realty II. RCAR
- $268,9003 bd3 ba1.5k sqft124 McNabb Dr, Cleveland, TN 37312New ConstructionMLS ID #20260494, Heath Davis, Award Realty II. RCAR
- $329,9002 bd2 ba1.3k sqft3342 Westside Dr NW, Cleveland, TN 37312New ConstructionMLS ID #1538636, Max Phillips. Greater Chattanooga Realtors
- $276,9003 bd3 ba1.5k sqft3024 NW Three Creeks Dr, Cleveland, TN 37312New ConstructionMLS ID #1526959, Heath Davis. Greater Chattanooga Realtors
