Brand New Craftsman-Style Townhome in the Heart of Cleveland, TN!
Discover this beautifully crafted 2-bedroom, 2.5-bathroom townhome, perfectly situated near Lee University, shopping, and dining. Featuring luxury vinyl flooring, a spacious one-car garage, and large bedrooms, this home is designed for both comfort and style. The modern kitchen boasts granite countertops and stainless steel appliances, making it perfect for homeowners and investors alike.
Don't miss this prime opportunity—schedule your showing today!
New construction
Price cut: $3K (7/13)
$261,900
126 McNabb Dr, Cleveland, TN 37312
2beds
1,529sqft
:
Get pre-qualified$1,569/mo
Townhouse, Residential
Built in 2025
7,405 Square Feet Lot
$260,800 Zestimate®
$171/sqft
$-- HOA
What's special
Stainless steel appliancesSpacious one-car garageModern kitchenLarge bedroomsGranite countertops
- 317 days |
- 92 |
- 9 |
Zillow last checked:
Listing updated:
Listed by:
Heath Davis 423-618-5857,
Award Realty II 423-476-3205,
Elizabeth Davis 423-596-9007,
Award Realty II
Source: RCAR,MLS#: 20254336
Facts & features
Interior
Bedrooms & bathrooms
- Bedrooms: 2
- Bathrooms: 3
- Full bathrooms: 2
- 1/2 bathrooms: 1
Heating
- Central, Electric
Cooling
- Ceiling Fan(s), Central Air
Appliances
- Included: Electric Oven, Electric Range, Electric Water Heater, Microwave
- Laundry: Upper Level, Laundry Closet
Features
- Walk-In Shower, Split Bedrooms, Walk-In Closet(s), Open Floorplan, Granite Counters, Eat-in Kitchen, Double Vanity, Bathroom Mirror(s), Ceiling Fan(s), Crown Molding
- Flooring: Vinyl, Tile
- Windows: Vinyl Frames
- Basement: None
- Number of fireplaces: 1
- Fireplace features: Insert
Interior area
- Total structure area: 1,529
- Total interior livable area: 1,529 sqft
- Finished area above ground: 1,529
- Finished area below ground: 0
Property
Parking
- Total spaces: 3
- Parking features: Concrete
- Attached garage spaces: 1
Features
- Levels: Bi-Level
- Patio & porch: Other
- Exterior features: Rain Gutters
- Pool features: None
- Spa features: None
- Fencing: None
Lot
- Size: 7,405 Square Feet
- Features: Mailbox, Zero Lot Line, Level, Landscaped
Details
- Additional structures: None
- Parcel number: 040078.00
- Special conditions: Standard
- Other equipment: None
Construction
Type & style
- Home type: Townhouse
- Architectural style: Other
- Property subtype: Townhouse, Residential
Materials
- HardiPlank Type, Stone
- Foundation: Slab
- Roof: Shingle
Condition
- New Construction
- New construction: Yes
- Year built: 2025
Utilities & green energy
- Sewer: Public Sewer
- Water: Public
- Utilities for property: Underground Utilities, High Speed Internet Available, Water Connected, Sewer Connected, Phone Available, Natural Gas Available, Cable Available, Electricity Connected
Community & HOA
Community
- Features: None
- Security: Fire Alarm
HOA
- Has HOA: No
Location
- Region: Cleveland
Financial & listing details
- Price per square foot: $171/sqft
- Annual tax amount: $1,741
- Date on market: 9/12/2025
- Listing terms: Cash,Conventional,FHA,VA Loan
- Road surface type: Chip And Seal, Paved
Estimated market value
$260,800
$248,000 - $274,000
$1,911/mo
Price history
| Date | Event | Price |
|---|---|---|
| 7/13/2026 | Price change | $261,900-1.1%$171/sqft |
Source:  RCAR #20254336 Report a problem RCAR #20254336 Report a problem | ||
| 5/9/2026 | Price change | $264,900-1.9%$173/sqft |
Source: RCAR #20254336 Report a problem | ||
| 9/12/2025 | Listed for sale | $269,900$177/sqft |
Source: RCAR #20254336 Report a problem | ||
Public tax history
Tax history is unavailable.
Monthly payment
Est. payment
Payment breakdown
Explore the cost of this home by adjusting the details. Changes won't be saved.Climate risks
Neighborhood: 37312
Nearby schools
GreatSchools rating
- NADonald P Yates Primary SchoolGrades: PK-2Distance: 1.6 mi
- 4/10Cleveland Middle SchoolGrades: 6-8Distance: 2.2 mi
- 7/10Cleveland High SchoolGrades: 9-12Distance: 0.9 mi
Schools provided by the listing agent
- Elementary: Ross-Yates
- Middle: Cleveland
- High: Cleveland
Source: RCAR. This data may not be complete. We recommend contacting the local school district to confirm school assignments for this home.
- $268,9003 bd3 ba1.5k sqft162 McNabb Dr NW, Cleveland, TN 37312New Construction

- $268,9003 bd3 ba1.5k sqft162 McNabb Dr NW #5C, Cleveland, TN 37312New Construction
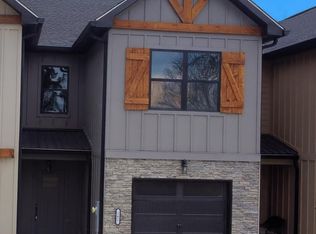
- $2,2003 bd3 ba1.6k sqft164 McNabb Dr NW, Cleveland, TN 37312For Rent

- $269,9002 bd3 ba1.5k sqft166 McNabb Dr, Cleveland, TN 37312Sold
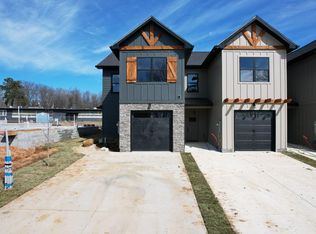
- $205,1003 bd2 ba1.2k sqft171 McNabb Dr NW, Cleveland, TN 37312Off Market
- $268,9003 bd3 ba1.5k sqft124 McNabb Dr, Cleveland, TN 37312New Construction
- $268,9003 bd3 ba1.5k sqft124 McNabb Dr LOT 5C, Cleveland, TN 37312New Construction
- $160,600-- bd1 ba720 sqft205 McNabb Dr NW, Cleveland, TN 37312Off Market
A local agent can set up tours, give advice and negotiate with sellers.
Similar homes
- $268,9003 bd3 ba1.5k sqft162 McNabb Dr NW, Cleveland, TN 37312New ConstructionMLS ID #20260259, Heath Davis, Award Realty II. RCAR
- $268,9003 bd3 ba1.5k sqft124 McNabb Dr, Cleveland, TN 37312New Construction
 MLS ID #20260494, Heath Davis, Award Realty II. RCAR
 - $275,0002 bd3 ba1.3k sqft1344 Weeks Dr NE, Cleveland, TN 37312For Sale
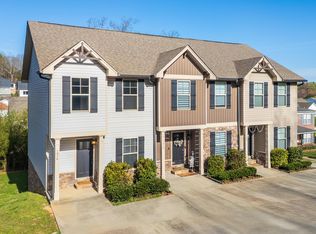 MLS ID #1531115, Steve Black. Greater Chattanooga Realtors
 - $269,9003 bd3 ba1.9k sqft1348 Weeks Dr NE, Cleveland, TN 37312For Sale
 MLS ID #1536634, Benjamin Absher. Greater Chattanooga Realtors
 - $255,0002 bd3 ba1.3k sqft1352 Weeks, Cleveland, TN 37312For Sale
 MLS ID #3264135, Whitney Proctor. RealTracs MLS as distributed by MLS GRID
 - $268,9003 bd3 ba1.5k sqft162 McNabb Dr NW #5C, Cleveland, TN 37312New ConstructionMLS ID #3217075, Heath Davis. RealTracs MLS as distributed by MLS GRID
- $268,9003 bd3 ba1.5k sqft124 McNabb Dr Lot 5C, Cleveland, TN 37312New ConstructionMLS ID #3217064, Heath Davis. RealTracs MLS as distributed by MLS GRID
- $269,9902 bd3 ba1.4k sqft638 Bellingham Dr NE, Cleveland, TN 37312For SaleMLS ID #1536265, Wendy Merritt. Greater Chattanooga Realtors
- $276,9002 bd3 ba1.5k sqft3341 Walters Springs Rd NW, Cleveland, TN 37312New ConstructionMLS ID #20261096, Heath Davis, Award Realty II. RCAR
- $235,0002 bd2 ba1k sqft4470 Keith St NW, Cleveland, TN 37312New ConstructionMLS ID #20262667, William Eilf, KW Cleveland. RCAR
- $276,9003 bd3 ba1.5k sqft3024 Three Creeks Dr NW, Cleveland, TN 37312New ConstructionMLS ID #20260306, Heath Davis, Award Realty II. RCAR
- $285,0003 bd3 ba1.6k sqft523 Bellingham Dr NE, Cleveland, TN 37312For SaleMLS ID #1534029, Grace Edrington. Greater Chattanooga Realtors
- $256,6203 bd3 ba1.4k sqft3046 Three Creeks Dr NW #6B, Cleveland, TN 37312New ConstructionMLS ID #1531035, Heath Davis. Greater Chattanooga Realtors
- $259,5002 bd2 ba1.1k sqft3480 Pinecrest Ave NW, Cleveland, TN 37312New ConstructionMLS ID #1526507, Max Phillips. Greater Chattanooga Realtors
- $254,5002 bd2 ba1.1k sqft3486 Pinecrest Ave NW, Cleveland, TN 37312New ConstructionMLS ID #1526551, Max Phillips. Greater Chattanooga Realtors
- $254,5004 bd4 ba1.3k sqft3333 Walters Springs Rd NW #13C, Cleveland, TN 37312New ConstructionMLS ID #1534771, Heath Davis. Greater Chattanooga Realtors
- $254,5002 bd2 ba1.1k sqft3484 Pinecrest Ave NW, Cleveland, TN 37312New ConstructionMLS ID #1526546, Max Phillips. Greater Chattanooga Realtors
- $254,5002 bd2 ba1.1k sqft3482 Pinecrest Ave NW, Cleveland, TN 37312New ConstructionMLS ID #1526526, Max Phillips. Greater Chattanooga Realtors
- $261,9002 bd3 ba1.5k sqft126 McNabb Dr Lot 5A, Cleveland, TN 37312New ConstructionMLS ID #3217059, Heath Davis. RealTracs MLS as distributed by MLS GRID
- $276,9003 bd3 ba1.5k sqft3024 NW Three Creeks Dr, Cleveland, TN 37312New ConstructionMLS ID #1526959, Heath Davis. Greater Chattanooga Realtors
