Located on McNabb Drive NW in Cleveland, TN, Sunset Drive Townhomes offer stylish, comfortable living in a highly convenient location. These well-designed 3-bedroom, 2.5-bath homes feature a single-car garage and are built with quality craftsmanship by a trusted local builder.
Step through the front door and immediately notice the meticulous attention to detail — from the upgraded luxury vinyl plank flooring to the craftsman-style moldings throughout. The main level boasts a spacious open-concept layout, seamlessly connecting the living area and kitchen. The living room features a cozy fireplace insert, perfect for relaxation and entertaining.
The kitchen is enhanced by tall CraftMaid cabinetry, sleek granite countertops, and an upgraded stainless steel appliance package that adds both style and function. You'll also find a convenient half bath and direct access to the garage on this level.
Upstairs, the primary suite offers a private retreat, accompanied by two additional bedrooms ideal for family, guests, or a home office.
Perfectly positioned just minutes from downtown Cleveland and only a bike ride from Lee University, these townhomes provide both comfort and convenience. Whether you're looking for a personal residence or a smart investment opportunity, Sunset Drive Townhomes are the ideal choice.
New construction
Price cut: $3K (7/13)
$268,900
124 McNabb Dr, Cleveland, TN 37312
3beds
1,538sqft
Townhouse, Residential
Built in 2025
2,613 Square Feet Lot
$268,200 Zestimate®
$175/sqft
$-- HOA
What's special
Single-car garageConvenient half bathCraftsman-style moldings throughoutSpacious open-concept layoutTall craftmaid cabinetrySleek granite countertops
- 171 days |
- 57 |
- 5 |
Zillow last checked:
Listing updated:
Listed by:
Heath Davis 423-618-5857,
Award Realty II 423-476-3205,
Elizabeth Davis 423-596-9007,
Award Realty II
Source: RCAR,MLS#: 20260494
Facts & features
Interior
Bedrooms & bathrooms
- Bedrooms: 3
- Bathrooms: 3
- Full bathrooms: 2
- 1/2 bathrooms: 1
Heating
- Central, Electric
Cooling
- Central Air
Appliances
- Included: Electric Range, Electric Water Heater, Microwave
- Laundry: Main Level, Laundry Closet
Features
- Walk-In Shower, Walk-In Closet(s), Open Floorplan, Granite Counters, Double Vanity, Bathroom Mirror(s), Ceiling Fan(s), Crown Molding
- Flooring: Vinyl, Tile
- Basement: None
- Has fireplace: Yes
- Fireplace features: Insert
Interior area
- Total structure area: 1,538
- Total interior livable area: 1,538 sqft
- Finished area above ground: 1,538
- Finished area below ground: 0
Property
Parking
- Total spaces: 3
- Parking features: Concrete, Garage Door Opener
- Attached garage spaces: 1
Features
- Levels: Bi-Level
- Patio & porch: Rear Porch
- Exterior features: See Remarks, Rain Gutters
- Pool features: None
- Fencing: None
Lot
- Size: 2,613 Square Feet
- Features: Mailbox, Level
Details
- Additional structures: None
- Parcel number: 042p J 005.06
- Special conditions: Standard
- Other equipment: None
Construction
Type & style
- Home type: Townhouse
- Architectural style: Other
- Property subtype: Townhouse, Residential
Materials
- HardiPlank Type, Stone
- Foundation: Permanent, Slab
- Roof: Shingle
Condition
- New Construction
- New construction: Yes
- Year built: 2025
Utilities & green energy
- Sewer: Public Sewer
- Water: Public
- Utilities for property: High Speed Internet Available, Water Connected, Sewer Connected, Cable Available, Electricity Connected
Community & HOA
Community
- Features: Sidewalks
- Subdivision: Sunset Drive Townhouses
HOA
- Has HOA: No
Location
- Region: Cleveland
Financial & listing details
- Price per square foot: $175/sqft
- Annual tax amount: $1,749
- Date on market: 1/30/2026
- Listing terms: Cash,Conventional,FHA,VA Loan
- Road surface type: Asphalt
Estimated market value
$268,200
$255,000 - $282,000
$2,030/mo
Price history
| Date | Event | Price |
|---|---|---|
| 7/13/2026 | Price change | $268,900-1.1%$175/sqft |
Source:  RCAR #20260494 Report a problem RCAR #20260494 Report a problem | ||
| 5/9/2026 | Price change | $271,900-1.1%$177/sqft |
Source: RCAR #20260494 Report a problem | ||
| 1/30/2026 | Listed for sale | $274,900$179/sqft |
Source: RCAR #20260494 Report a problem | ||
Public tax history
Tax history is unavailable.
Monthly payment
Est. payment
Payment breakdown
Explore the cost of this home by adjusting the details. Changes won't be saved.Climate risks
Neighborhood: 37312
Nearby schools
GreatSchools rating
- NADonald P Yates Primary SchoolGrades: PK-2Distance: 1.6 mi
- 4/10Cleveland Middle SchoolGrades: 6-8Distance: 2.2 mi
- 7/10Cleveland High SchoolGrades: 9-12Distance: 0.9 mi
Schools provided by the listing agent
- Elementary: Ross-Yates
- Middle: Cleveland
- High: Cleveland
Source: RCAR. This data may not be complete. We recommend contacting the local school district to confirm school assignments for this home.
- $268,9003 bd3 ba1.5k sqft124 McNabb Dr LOT 5C, Cleveland, TN 37312New Construction

- $286,1953 bd3 ba1.5k sqft120 McNabb Dr, Cleveland, TN 37312Sold
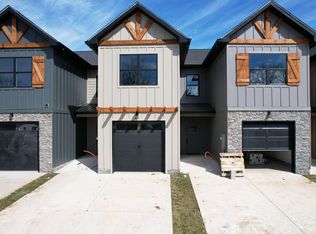
- $268,9003 bd3 ba1.5k sqft162 McNabb Dr NW, Cleveland, TN 37312New Construction

- $268,9003 bd3 ba1.5k sqft162 McNabb Dr NW #5C, Cleveland, TN 37312New Construction
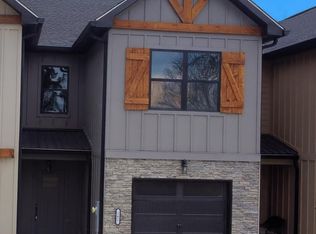
- $2,2003 bd3 ba1.6k sqft164 McNabb Dr NW, Cleveland, TN 37312For Rent
- $--2 bd1 ba900 sqft121 McNabb Dr NW, Cleveland, TN 37312Off Market
- $261,9002 bd3 ba1.5k sqft126 McNabb Dr, Cleveland, TN 37312New Construction
- $240,4003 bd1 ba1.3k sqft103 Sunset Dr NW, Cleveland, TN 37312Off Market
A local agent can set up tours, give advice and negotiate with sellers.
Similar homes
- $268,9003 bd3 ba1.5k sqft162 McNabb Dr NW, Cleveland, TN 37312New ConstructionMLS ID #20260259, Heath Davis, Award Realty II. RCAR
- $269,9003 bd3 ba1.9k sqft1348 Weeks Dr NE, Cleveland, TN 37312For Sale
 MLS ID #1536634, Benjamin Absher. Greater Chattanooga Realtors
 - $268,9003 bd3 ba1.5k sqft124 McNabb Dr Lot 5C, Cleveland, TN 37312New Construction
 MLS ID #3217064, Heath Davis. RealTracs MLS as distributed by MLS GRID
 - $268,9003 bd3 ba1.5k sqft162 McNabb Dr NW #5C, Cleveland, TN 37312New ConstructionMLS ID #3217075, Heath Davis. RealTracs MLS as distributed by MLS GRID
- $261,9002 bd3 ba1.5k sqft126 McNabb Dr, Cleveland, TN 37312New ConstructionMLS ID #20254336, Heath Davis, Award Realty II. RCAR
- $275,0002 bd3 ba1.3k sqft1344 Weeks Dr NE, Cleveland, TN 37312For SaleMLS ID #1531115, Steve Black. Greater Chattanooga Realtors
- $276,9003 bd3 ba1.5k sqft3024 Three Creeks Dr NW, Cleveland, TN 37312New ConstructionMLS ID #20260306, Heath Davis, Award Realty II. RCAR
- $255,0002 bd3 ba1.3k sqft1352 Weeks, Cleveland, TN 37312For SaleMLS ID #3264135, Whitney Proctor. RealTracs MLS as distributed by MLS GRID
- $276,9003 bd3 ba1.5k sqft3024 NW Three Creeks Dr, Cleveland, TN 37312New ConstructionMLS ID #1526959, Heath Davis. Greater Chattanooga Realtors
- $256,6203 bd3 ba1.4k sqft3046 Three Creeks Dr NW #6B, Cleveland, TN 37312New ConstructionMLS ID #1531035, Heath Davis. Greater Chattanooga Realtors
- $276,9002 bd3 ba1.5k sqft3341 Walters Springs Rd NW, Cleveland, TN 37312New ConstructionMLS ID #20261096, Heath Davis, Award Realty II. RCAR
- $276,9003 bd3 ba1.5k sqft3024 Three Creeks Dr NW Lot 8C, Cleveland, TN 37312New ConstructionMLS ID #3217074, Heath Davis. RealTracs MLS as distributed by MLS GRID
- $254,5004 bd4 ba1.3k sqft3333 Walters Springs Rd NW #13C, Cleveland, TN 37312New ConstructionMLS ID #1534771, Heath Davis. Greater Chattanooga Realtors
- $305,0003 bd2 ba1.3k sqft1017 McCann Dr SE, Cleveland, TN 37311For SaleMLS ID #3287939, Gary Stephens. RealTracs MLS as distributed by MLS GRID
- $254,5004 bd4 ba1.3k sqft3036 Three Creeks Dr NW, Cleveland, TN 37312New ConstructionMLS ID #20261503, Heath Davis, Award Realty II. RCAR
- $254,5004 bd4 ba1.3k sqft3036 Three Creeks Dr NW #7B, Cleveland, TN 37312New ConstructionMLS ID #1531025, Heath Davis. Greater Chattanooga Realtors
- $275,0003 bd3 ba1.5k sqft1902 Cypress Ln, Cleveland, TN 37323For SaleMLS ID #1533960, Chris Powell. Greater Chattanooga Realtors
- $259,5002 bd2 ba1.1k sqft3480 Pinecrest Ave NW, Cleveland, TN 37312New ConstructionMLS ID #1526507, Max Phillips. Greater Chattanooga Realtors
- $259,9003 bd2 ba1.1k sqft1575 Strawberry Ln NE, Cleveland, TN 37311New ConstructionMLS ID #1538309, Adam Hammond. Greater Chattanooga Realtors
- $276,9002 bd3 ba1.5k sqft3341 Walters Springs Rd NW Lot 12D, Cleveland, TN 37312New ConstructionMLS ID #3217068, Heath Davis. RealTracs MLS as distributed by MLS GRID
