Public Remarks: Brand new construction in a convenient Cleveland location! This 3 bedroom, 2 bathroom home offers just under 1,200 square feet with a bright open floor plan designed for comfortable living and easy entertaining. The kitchen features granite countertops, brand new appliances, and plenty of workspace. The functional layout maximizes every square foot while providing modern finishes throughout. This home is perfect for first-time buyers, downsizers, or anyone looking for brand new construction.
New construction
$259,900
1575 Strawberry Ln NE, Cleveland, TN 37311
3beds
1,149sqft
:
Get pre-qualified$1,558/mo
Single Family Residence
Built in 2026
0.35 Acres Lot
$259,700 Zestimate®
$226/sqft
$-- HOA
What's special
Modern finishes throughoutBright open floor planPlenty of workspaceBrand new appliancesKitchen features granite countertops
- 19 days |
- 454 |
- 58 |
Zillow last checked:
Listing updated:
Listed by:
Adam Hammond 423-464-1812,
Bender Realty 423-472-2173
Source: Greater Chattanooga Realtors,MLS#: 1538309
Facts & features
Interior
Bedrooms & bathrooms
- Bedrooms: 3
- Bathrooms: 2
- Full bathrooms: 2
Heating
- Central, Electric
Cooling
- Central Air, Electric
Appliances
- Included: Dishwasher, Electric Range, Electric Water Heater, Microwave, Stainless Steel Appliance(s)
- Laundry: Laundry Room, Main Level
Features
- Granite Counters, High Ceilings, Open Floorplan, Pantry, Walk-In Closet(s), Tub/shower Combo
- Flooring: Luxury Vinyl
- Windows: Double Pane Windows, Insulated Windows, Low-Emissivity Windows, Vinyl Frames
- Basement: None
- Has fireplace: No
Interior area
- Total structure area: 1,149
- Total interior livable area: 1,149 sqft
- Finished area above ground: 1,149
- Finished area below ground: 0
Property
Parking
- Parking features: Concrete, Driveway, Paved
Features
- Levels: One
- Exterior features: Rain Gutters
- Fencing: None
Lot
- Size: 0.35 Acres
- Dimensions: 100 x 154 x 100 x 152
- Features: Back Yard, Cleared, Level
Details
- Parcel number: 058b C 007.00
- Special conditions: Standard
- Other equipment: None
Construction
Type & style
- Home type: SingleFamily
- Architectural style: Ranch
- Property subtype: Single Family Residence
Materials
- Concrete, Vinyl Siding
- Foundation: Slab
- Roof: Shingle
Condition
- New construction: Yes
- Year built: 2026
Utilities & green energy
- Sewer: Public Sewer
- Water: Public
- Utilities for property: Cable Available, Electricity Connected, Natural Gas Available, Phone Available, Sewer Connected, Water Connected
Community & HOA
Community
- Security: Smoke Detector(s)
- Subdivision: None
HOA
- Has HOA: No
Location
- Region: Cleveland
Financial & listing details
- Price per square foot: $226/sqft
- Tax assessed value: $45,400
- Annual tax amount: $137
- Date on market: 7/8/2026
- Listing terms: Cash,Conventional,FHA,VA Loan
- Road surface type: Asphalt, Paved
Estimated market value
$259,700
$247,000 - $273,000
$1,850/mo
Price history
| Date | Event | Price |
|---|---|---|
| 7/8/2026 | Listed for sale | $259,900+549.8%$226/sqft |
Source:  RCAR #20263543 Report a problem RCAR #20263543 Report a problem | ||
| 11/13/2024 | Sold | $40,000-20%$35/sqft |
Source: Public Record Report a problem | ||
| 10/1/2024 | Listed for sale | $50,000-31.5%$44/sqft |
Source: Owner Report a problem | ||
| 9/28/2015 | Sold | $73,000+284.2%$64/sqft |
Source: Public Record Report a problem | ||
| 7/21/2010 | Sold | $19,000-4.5%$17/sqft |
Source: Public Record Report a problem | ||
| 7/16/2010 | Price change | $19,900-20.1%$17/sqft |
Source: Crye-Leike, REALTORS #158602 Report a problem | ||
| 7/11/2010 | Price change | $24,900-16.7%$22/sqft |
Source: Crye-Leike, REALTORS #158602 Report a problem | ||
| 5/22/2010 | Listed for sale | $29,900-8.3%$26/sqft |
Source: Crye-Leike, REALTORS #158602 Report a problem | ||
| 4/30/2010 | Sold | $32,612-27.5%$28/sqft |
Source: Public Record Report a problem | ||
| 9/6/2001 | Sold | $45,000+275%$39/sqft |
Source: Public Record Report a problem | ||
| 2/24/1994 | Sold | $12,000$10/sqft |
Source: Public Record Report a problem | ||
Public tax history
| Year | Property taxes | Tax assessment |
|---|---|---|
| 2025 | -- | $11,350 +63.9% |
| 2024 | $123 -65.5% | $6,925 -65.5% |
| 2023 | $357 | $20,100 |
| 2022 | $357 | $20,100 |
| 2021 | $357 +7.6% | $20,100 +34.7% |
| 2019 | $332 +5.1% | $14,925 |
| 2018 | $316 -0.1% | -- |
| 2017 | $316 +12.9% | -- |
| 2016 | $280 | -- |
| 2015 | $280 +11.1% | -- |
| 2014 | $252 | -- |
| 2013 | -- | -- |
| 2011 | $205 | $9,325 |
| 2009 | $205 | $9,325 |
| 2008 | -- | $9,325 +7.8% |
| 2007 | $215 | $8,650 |
| 2006 | $215 | $8,650 |
| 2005 | $215 -5.6% | $8,650 +2.4% |
| 2004 | $227 | $8,450 |
| 2003 | $227 | $8,450 +14.7% |
| 2001 | -- | $7,366 |
Find assessor info on the county website
Monthly payment
Est. payment
Payment breakdown
Explore the cost of this home by adjusting the details. Changes won't be saved.Climate risks
Neighborhood: East Cleveland
Nearby schools
GreatSchools rating
- 5/10Oak Grove Elementary SchoolGrades: PK-5Distance: 0.9 mi
- 4/10Lake Forest Middle SchoolGrades: 6-8Distance: 3.5 mi
- 4/10Bradley Central High SchoolGrades: 9-12Distance: 2.5 mi
Schools provided by the listing agent
- Elementary: Oak Grove Elementary
- Middle: Lake Forest Middle
- High: Bradley Central High
Source: Greater Chattanooga Realtors. This data may not be complete. We recommend contacting the local school district to confirm school assignments for this home.
- $105,000-- bd1 ba968 sqft1565 Strawberry Ln NE, Cleveland, TN 37311Sold
- $163,700-- bd-- ba1.4k sqft1645 Strawberry Ln NE, Cleveland, TN 37311Off Market
- $111,500-- bd-- ba924 sqft1561 Strawberry Ln NE, Cleveland, TN 37311Off Market
- $138,200-- bd1 ba884 sqft1560 Strawberry Ln NE, Cleveland, TN 37311Off Market
- $27,000-- bd1 ba1k sqft1090 Hawk St NE, Cleveland, TN 37311Sold
- $116,300-- bd1 ba840 sqft1557 Strawberry Ln NE, Cleveland, TN 37311Off Market
- $96,500-- bd1 ba695 sqft1144 Lewis St NE, Cleveland, TN 37311Off Market
- $81,500-- bd-- ba480 sqft1152 Lewis St NE, Cleveland, TN 37311Off Market
A local agent can set up tours, give advice and negotiate with sellers.
A local lender can help you make sure your offer is ready when you are.
Similar homes
- $249,9003 bd2 ba1.3k sqft1408 Elrod St SE, Cleveland, TN 37311For Sale

 MLS ID #3250415, Amber Olinger. RealTracs MLS as distributed by MLS GRID
 - $269,9003 bd2 ba1.3k sqft440 Johnson Blvd SE, Cleveland, TN 37311For Sale
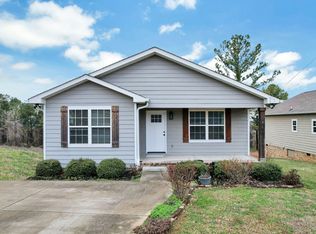 MLS ID #1529435, Darren Miller. Greater Chattanooga Realtors
 - $269,9003 bd2 ba1k sqft3245 Headrick Ln SE, Cleveland, TN 37323For Sale
 MLS ID #1538518, Leah Payne. Greater Chattanooga Realtors
 - $274,9003 bd5 ba1.2k sqft480 Parker Dr NE, Cleveland, TN 37323New Construction
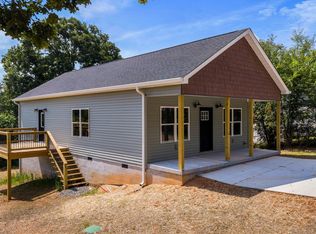 MLS ID #1536838, Paul Ramsey. Greater Chattanooga Realtors
 - $227,0003 bd2 ba1k sqft1541 Oak Tree Ln SE, Cleveland, TN 37311For SaleMLS ID #3223310, Effie Bryant. RealTracs MLS as distributed by MLS GRID
- $255,0003 bd2 ba1.2k sqft2015 Blythe Ave SE, Cleveland, TN 37311For Sale
 MLS ID #1344063, Tiffany Perry, Realty Executives Main Street. East Tennessee Realtors
 - $305,0003 bd2 ba1.3k sqft1017 McCann Dr SE, Cleveland, TN 37311For SaleMLS ID #3287939, Gary Stephens. RealTracs MLS as distributed by MLS GRID
- $249,9003 bd2 ba1.1k sqft2318 Robin Hood Dr SE, Cleveland, TN 37323For SaleMLS ID #3234331, Michelle McRee. RealTracs MLS as distributed by MLS GRID
- $256,0003 bd1 ba1.3k sqft210 Gale Dr NE, Cleveland, TN 37312For SaleMLS ID #1530551, Karen Albright. Greater Chattanooga Realtors
- $269,9003 bd2 ba1k sqft2725 Apple Orchard Dr NW, Cleveland, TN 37312For SaleMLS ID #1538331, Marcia Botts. Greater Chattanooga Realtors
- $250,0002 bd2 ba1k sqft2500 Spring Place Rd SE, Cleveland, TN 37323For SaleMLS ID #1517689, Perri Fine. Greater Chattanooga Realtors
- $269,9003 bd1 ba1.1k sqft188 Brown Rd SE, Cleveland, TN 37323For SaleMLS ID #3214703, Sommer Oder-Bailey. RealTracs MLS as distributed by MLS GRID
- $239,9003 bd1 ba1.2k sqft2500 Woodland Dr SE, Cleveland, TN 37323For SaleMLS ID #1532579, Vickie Vernon. Greater Chattanooga Realtors
- $240,0002 bd1 ba984 sqft2160 Benton Pike NE, Cleveland, TN 37323For SaleMLS ID #3221318, Ashley Santiago. RealTracs MLS as distributed by MLS GRID
- $299,9003 bd2 ba1.2k sqft1140 18th St NW, Cleveland, TN 37311New ConstructionMLS ID #20262159, Heath Davis, Award Realty II. RCAR
- $239,9003 bd3 ba1.2k sqft1340 Unity Dr NE, Cleveland, TN 37312New ConstructionMLS ID #3223423, William Eilf. RealTracs MLS as distributed by MLS GRID
- $269,0004 bd2 ba1.4k sqft618 Carter Rd SE, Cleveland, TN 37323For SaleMLS ID #1537417, Kimberly Lewis. Greater Chattanooga Realtors
- $233,0002 bd3 ba1.2k sqft1217 Angie Ln NE, Cleveland, TN 37312For SaleMLS ID #1538891, Misty Newsome. Greater Chattanooga Realtors
- $310,0003 bd2 ba1.4k sqft1105 Clingan Ridge Dr NW, Cleveland, TN 37312For SaleMLS ID #1531582, Lore Conway. Greater Chattanooga Realtors
- $268,9003 bd3 ba1.5k sqft124 McNabb Dr Lot 5C, Cleveland, TN 37312New ConstructionMLS ID #3217064, Heath Davis. RealTracs MLS as distributed by MLS GRID
