Skip main navigation
For sale
  • $233,000

    1217 Angie Ln NE, Cleveland, TN 37312

    2beds
    1,240sqft
    : 
    Loading
    Get pre-qualified
    Townhouse
    Built in 2010
    2,613 Square Feet Lot
    $230,900 Zestimate®
    $188/sqft
    $-- HOA

    What's special

    Ample pantryLow-maintenance fenced-in backyardWell-appointed kitchenConvenient main-level laundry closetHalf bath for guestsLevel corner lotLarge back deck
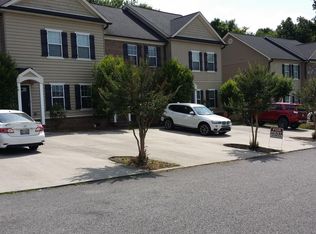
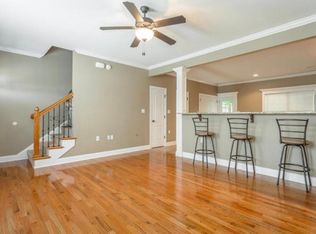
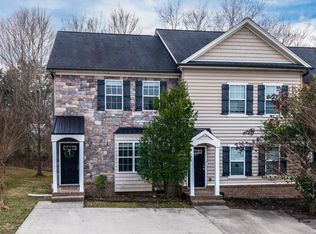
    **Preferred Lender offering 1% Buyer credit. This beautiful end-unit townhome offers a perfect blend of comfort, style, and unbeatable convenience with the added freedom of no HOA. Step inside to an open-concept main level featuring gorgeous hardwood and tile flooring, high ceilings, and a thoughtfully designed floor plan perfect for everyday living and entertaining. The well-appointed kitchen showcases stunning cabinetry, sleek granite countertops, an ample pantry, and a convenient main-level laundry closet alongside a half bath for guests. Upstairs, you will find two exceptionally spacious bedrooms, each complete with its own private, en-suite full bathroom and comfortable carpeted flooring. The living space extends outdoors to an large back deck that opens up to a low-maintenance, fenced-in backyard offering an ideal setup for privacy, relaxation, or hosting friends. Situated on a level corner lot just minutes from downtown Cleveland, local restaurants, shopping centers, and Lee University, this exceptional property provides both the ultimate location and a low-maintenance lifestyle.
    2 days
    |
    89
    |
    4
    |

    Zillow last checked:

    Listing updated:

    Listed by:

    Misty Newsome 423-284-2173,

    RE/MAX Experience 423-790-3086

    Source: Greater Chattanooga Realtors,MLS#: 1538891

    Loading...

      Facts & features

      Interior

      Bedrooms & bathrooms
      • Bedrooms: 2
      • Bathrooms: 3
      • Full bathrooms: 2
      • 1/2 bathrooms: 1
      Primary bedroom
      • Level: Second
      Bathroom
      • Description: Bathroom Half
      • Level: First
      Bathroom
      • Description: Full Bathroom
      • Level: Second
      Bathroom
      • Level: Second
      Bathroom
      • Description: Full Bathroom
      • Level: Second
      Laundry
      • Level: First
      Living room
      • Level: First
      Heating
      • Central, Electric
      Cooling
      • Central Air, Ceiling Fan(s), Electric
      Appliances
      • Included: Dishwasher, Electric Range, Electric Water Heater, Microwave, Refrigerator
      • Laundry: Laundry Closet, Electric Dryer Hookup, Washer Hookup
      Features
      • Cathedral Ceiling(s), Ceiling Fan(s), Crown Molding, Eat-in Kitchen, Granite Counters, High Ceilings, High Speed Internet, Open Floorplan, Pantry, Recessed Lighting, Tub/shower Combo, En Suite, Breakfast Nook, Plumbed, Split Bedrooms
      • Flooring: Carpet, Hardwood, Tile
      • Windows: Vinyl Frames
      • Basement: Crawl Space
      • Has fireplace: No
      Interior area
      • Total structure area: 1,240
      • Total interior livable area: 1,240 sqft
      • Finished area above ground: 1,240

      Property

      Parking
      • Parking features: Concrete, Driveway, Off Street, Kitchen Level
      Features
      • Levels: Two
      • Stories: 2
      • Patio & porch: Deck
      • Exterior features: Private Yard
      • Fencing: Back Yard,Fenced
      Lot
      • Size: 2,613 Square Feet
      • Dimensions: 32 x 87
      • Features: Back Yard, Corner Lot, Level, Private
      Details
      • Parcel number: 050g C 00800 000

      Construction

      Type & style
      • Home type: Townhouse
      • Architectural style: Contemporary,Other
      • Property subtype: Townhouse
      Materials
      • Brick, Vinyl Siding
      • Foundation: Block, Permanent
      • Roof: Shingle
      Condition
      • New construction: No
      • Year built: 2010

      Utilities & green energy

      • Sewer: Public Sewer
      • Water: Public
      • Utilities for property: Cable Available, Electricity Connected, Phone Available, Sewer Connected, Underground Utilities, Water Connected

      Community & HOA

      Community
      • Features: None
      • Security: Smoke Detector(s)
      • Subdivision: North Pointe
      HOA
      • Has HOA: No
      Location
      • Region: Cleveland

      Financial & listing details

      • Price per square foot: $188/sqft
      • Tax assessed value: $213,900
      • Annual tax amount: $1,206
      • Date on market: 7/17/2026
      • Listing terms: Cash,Conventional,FHA,USDA Loan,VA Loan
      • Road surface type: Asphalt

        Estimated market value

        $230,900

        $219,000 - $242,000

        $1,435/mo

        Price history

        DateEventPrice
        7/16/2026Listed for sale$233,000+2.2%$188/sqft
        Source: RCAR #20263717 Report a problem
        7/1/2026Listing removed$228,000$184/sqft
        Source: Greater Chattanooga Realtors #1530290 Report a problem
        6/26/2026Price change$228,000-0.8%$184/sqft
        Source: Greater Chattanooga Realtors #1530290 Report a problem
        6/10/2026Price change$229,900-2.1%$185/sqft
        Source: Greater Chattanooga Realtors #1530290 Report a problem
        5/6/2026Price change$234,800-2.2%$189/sqft
        Source: Greater Chattanooga Realtors #1530290 Report a problem
        3/24/2026Price change$240,000-4%$194/sqft
        Source: Greater Chattanooga Realtors #1530290 Report a problem
        3/12/2026Listed for sale$249,900+23.1%$202/sqft
        Source: Greater Chattanooga Realtors #1530290 Report a problem
        1/23/2025Listing removed$1,650$1/sqft
        Source: Zillow Rentals Report a problem
        1/2/2025Listed for rent$1,650$1/sqft
        Source: Zillow Rentals Report a problem
        12/22/2021Sold$203,000-4.2%$164/sqft
        Source: Greater Chattanooga Realtors #1344319 Report a problem
        11/7/2021Contingent$211,900$171/sqft
        Source: Greater Chattanooga Realtors #1344319 Report a problem
        10/15/2021Price change$211,900-2.3%$171/sqft
        Source: RCAR #20215871 Report a problem
        10/6/2021Listed for sale$216,900+97.4%$175/sqft
        Source: RCAR #20215871 Report a problem
        10/10/2015Listing removed$109,900$89/sqft
        Source: Real Estate Partners of Chattanooga #1223743 Report a problem
        10/7/2015Listed for sale$109,900+1.8%$89/sqft
        Source: Real Estate Partners of Chattanooga #1223743 Report a problem
        7/9/2015Sold$108,000-5%$87/sqft
        Source: Public Record Report a problem
        3/1/2015Listed for sale$113,700$92/sqft
        Source: Visual Tour #20151050 Report a problem

        Public tax history

        YearProperty taxesTax assessment
        2025-- $53,475 +48%
        2024$520 $36,125
        2023$520 $36,125
        2022$520 -54.3%$36,125
        2021$1,139 $36,125 +24.5%
        2019-- $29,025
        2018-- --
        2017$1,094 +6.4%--
        2016$1,028 --
        2015$1,028 --
        2014$1,028 --
        2013-- --
        2011$844 $25,700
        Find assessor info on the county website

        Monthly payment

        Est. payment

        Payment breakdown

        Explore the cost of this home by adjusting the details. Changes won't be saved.
        All calculations are estimates and provided by Zillow, Inc. for informational purposes only. Actual amounts may vary.
        HOA fees may include property taxes on listings classified as Co-Ops. Contact the listing agent and/or owner for fee details.
        Mortgage interest rates are dependent on a number of factors, including credit score, down payment, and repayment length. Interest rate data provided by Zillow Group Marketplace, Inc. as of 1/1/1970 from various mortgage lenders with which we have lead or other similar arrangements; the Estimated Payment is an average of those rates.
        See how much you could borrow to make a competitive offer.

        Climate risks

        Neighborhood: 37312

        Getting around

        5 / 100
        Car-Dependent
        7 / 100
        Somewhat Bikeable

        Nearby schools

        GreatSchools rating
        Schools provided by the listing agent
        • Elementary: Mayfield
        • Middle: Cleveland Middle
        • High: Cleveland High

        Source: Greater Chattanooga Realtors. This data may not be complete. We recommend contacting the local school district to confirm school assignments for this home.

        A local agent can set up tours, give advice and negotiate with sellers.

        A local lender can help you make sure your offer is ready when you are.

        Browse local experts

        Similar homes