Charming 2-bedroom, 2.5-bath townhome located within the Cleveland city limits, offering comfort, functionality, and low-maintenance living. The main level features 9-foot ceilings and an open-concept layout with a spacious living room flowing seamlessly into the eat-in kitchen. The kitchen is equipped with granite countertops, stainless steel appliances, a breakfast bar, pantry, and convenient access to a powder room and laundry closet.
Step outside to a private back deck with side privacy fencing--perfect for relaxing or entertaining.
Upstairs, you'll find two generously sized bedrooms, each with its own private full bathroom. The primary suite features a trey ceiling, adding an elegant touch along with comfort and convenience. A large attic provides abundant additional storage space.
Additional update includes an HVAC unit replaced within the last year, offering added efficiency and peace of mind.
This well-designed townhome offers a great combination of space, updates, and location--ideal for easy living in the heart of Cleveland.
For sale
Price cut: $6K (9/21)
$219,000
1223 Angie Ln NE, Cleveland, TN 37312
2beds
1,240sqft
Townhouse
Built in 2011
1,742 Square Feet Lot
$-- Zestimate®
$177/sqft
$-- HOA
What's special
Side privacy fencingStainless steel appliancesOpen-concept layoutBreakfast barTwo generously sized bedroomsEat-in kitchenPrivate back deck
- 219 days
- 123
- 8
Zillow last checked:
Listing updated:
Listed by:
Kathy Lee 423-595-2838,
Ocoee Realty & Property Management 423-592-2222,
Joe Lee 423-595-2836,
Ocoee Realty & Property Management
Source: Greater Chattanooga Realtors,MLS#: 1530862
Facts & features
Interior
Bedrooms & bathrooms
- Bedrooms: 2
- Bathrooms: 3
- Full bathrooms: 2
- 1/2 bathrooms: 1
Primary bedroom
- Level: Second
Bedroom
- Level: Second
Primary bathroom
- Level: Second
Bathroom
- Level: Second
Other
- Level: First
Kitchen
- Level: First
Laundry
- Level: First
Living room
- Level: First
Heating
- Central, Electric
Cooling
- Central Air, Ceiling Fan(s), Electric
Appliances
- Included: Disposal, Dishwasher, Electric Range, Electric Water Heater, Microwave, Stainless Steel Appliance(s)
- Laundry: Laundry Closet, Electric Dryer Hookup, In Kitchen, Main Level
Features
- Breakfast Bar, Ceiling Fan(s), Entrance Foyer, Eat-in Kitchen, High Ceilings, Open Floorplan, Pantry, Tub/shower Combo, Breakfast Nook
- Flooring: Carpet, Ceramic Tile, Hardwood
- Windows: Insulated Windows
- Has basement: No
- Has fireplace: No
Interior area
- Total structure area: 1,240
- Total interior livable area: 1,240 sqft
- Finished area above ground: 1,240
Property
Parking
- Parking features: Concrete, Off Street, Kitchen Level
Features
- Levels: Two
- Stories: 2
- Patio & porch: Deck, Front Porch, Porch - Covered
- Exterior features: Rain Gutters
- Pool features: None
- Fencing: Back Yard,Partial,Privacy,Wood
Lot
- Size: 1,742 Square Feet
- Dimensions: 20' x 84'
- Features: City Lot, Level
Details
- Additional structures: None
- Parcel number: 050g C 010.00
- Special conditions: Standard
Construction
Type & style
- Home type: Townhouse
- Property subtype: Townhouse
Materials
- Brick, Stone, Vinyl Siding
- Foundation: Block
- Roof: Asphalt,Shingle
Condition
- New construction: No
- Year built: 2011
Utilities & green energy
- Sewer: Public Sewer
- Water: Public
- Utilities for property: Electricity Connected, Sewer Connected, Underground Utilities, Water Connected
Community & HOA
Community
- Features: None
- Security: Smoke Detector(s)
- Subdivision: Townhomes of North Pointe
HOA
- Has HOA: No
Location
- Region: Cleveland
Financial & listing details
- Price per square foot: $177/sqft
- Tax assessed value: $217,300
- Annual tax amount: $1,225
- Date on market: 3/21/2026
- Listing terms: Cash,Conventional,FHA,VA Loan
- Road surface type: Asphalt
Estimated market value
Not available
Estimated sales range
Not available
Not available
Price history
| Date | Event | Price |
|---|---|---|
| 9/21/2026 | Price change | $219,000-2.7%$177/sqft |
Source: Greater Chattanooga Realtors #1530862 Report a problem | ||
| 6/5/2026 | Price change | $225,000-1.7%$181/sqft |
Source: Greater Chattanooga Realtors #1530862 Report a problem | ||
| 3/21/2026 | Listed for sale | $229,000+126.7%$185/sqft |
Source: Greater Chattanooga Realtors #1530862 Report a problem | ||
| 3/31/2015 | Sold | $101,000-3.7%$81/sqft |
Source: Greater Chattanooga Realtors #1219943 Report a problem | ||
| 2/13/2015 | Listed for sale | $104,900-4.5%$85/sqft |
Source: Keller Williams Realty Cleveland #20145786 Report a problem | ||
| 8/8/2014 | Price change | $109,900-4.8%$89/sqft |
Source: Keller Williams Realty Cleveland #20134477 Report a problem | ||
| 5/2/2014 | Listed for sale | $115,500$93/sqft |
Source: Keller Williams Realty Cleveland #20134477 Report a problem | ||
Public tax history
| Year | Property taxes | Tax assessment |
|---|---|---|
| 2025 | -- | $54,325 +52.4% |
| 2024 | $513 | $35,650 |
| 2023 | $513 | $35,650 |
| 2022 | $513 -54.4% | $35,650 |
| 2021 | $1,124 | $35,650 +23.8% |
| 2019 | -- | $28,800 |
| 2018 | -- | -- |
| 2017 | $1,085 +5.8% | -- |
| 2016 | $1,026 | -- |
| 2015 | $1,026 | -- |
| 2014 | $1,026 | -- |
| 2013 | -- | -- |
| 2011 | $830 | $25,300 |
Find assessor info on the county website
Monthly payment
Est. payment
Payment breakdown
Explore the cost of this home by adjusting the details. Changes won't be saved.Climate risks
Neighborhood: 37312
Nearby schools
Schools provided by the listing agent
- Elementary: Mayfield
- Middle: Cleveland Middle
- High: Cleveland High
Source: Greater Chattanooga Realtors. This data may not be complete. We recommend contacting the local school district to confirm school assignments for this home.

Similar homes
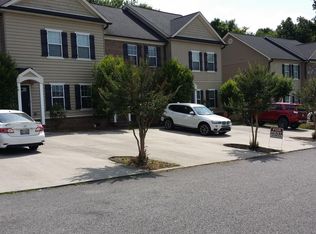
- $249,9002 bd3 ba1.2k sqft136 Emmyllie Ct NE, Cleveland, TN 37312For Sale
 MLS ID #1544967, Cheree Knight. Greater Chattanooga Realtors
 - $239,0002 bd3 ba1.1k sqft3719 Keri Ln NE, Cleveland, TN 37312For Sale
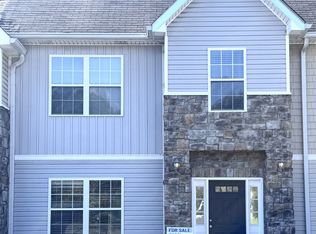
 MLS ID #3530781, Brittany Purdham. RealTracs MLS as distributed by MLS GRID
 - $229,9002 bd3 ba1.2k sqft2704 Woodlawn Ave NW APT 1, Cleveland, TN 37312For Sale
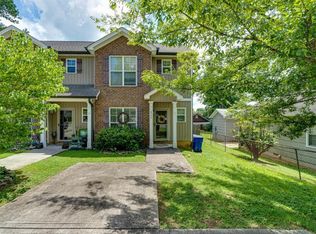 MLS ID #1540224, Theba Hamilton. Greater Chattanooga Realtors
 - $260,0003 bd2 ba1.2k sqft1309 Catherine Cir NW, Cleveland, TN 37312For Sale
 MLS ID #3623419, Josh Justice. RealTracs MLS as distributed by MLS GRID
 - $212,0002 bd2 ba1k sqft110 Lone Tree Dr NE, Cleveland, TN 37312Active
 MLS ID #1354358, Tracy Laudermilk, Weichert REALTORS Advantage Plus. East Tennessee Realtors
 - $239,9002 bd2 ba1k sqft4470 Keith St NW #203, Cleveland, TN 37312For SaleMLS ID #3514355, Melonie Carideo. RealTracs MLS as distributed by MLS GRID
- $291,0002 bd3 ba1.6k sqft246 Bellingham Dr Ne, Cleveland, TN 37312For SaleMLS ID #3610665, Gary Stephens. RealTracs MLS as distributed by MLS GRID
- $219,0002 bd2 ba816 sqft1205 14th St SE, Cleveland, TN 37311For SaleMLS ID #3599259, RaSharon King. RealTracs MLS as distributed by MLS GRID
- $210,0002 bd1 ba984 sqft2160 Benton Pike NE, Cleveland, TN 37323For SaleMLS ID #3221318, Ashley Santiago. RealTracs MLS as distributed by MLS GRID
- $249,9994 bd2 ba1.4k sqft1825 Clemmer St NE, Cleveland, TN 37311For SaleMLS ID #3530006, Ben Wycoff. RealTracs MLS as distributed by MLS GRID
- $249,9003 bd2 ba1.1k sqft1525 Wildwood Lake Rd SE, Cleveland, TN 37311For SaleMLS ID #3599279, Tim Cook. RealTracs MLS as distributed by MLS GRID
- $210,0002 bd1 ba802 sqft453 Crest Dr SW, Cleveland, TN 37311For SaleMLS ID #3318493, Susana Alsina. RealTracs MLS as distributed by MLS GRID
- $275,0002 bd3 ba1.6k sqft2448 Executive Park NW, Cleveland, TN 37312For SaleMLS ID #3280754, Tonya Suits. RealTracs MLS as distributed by MLS GRID
