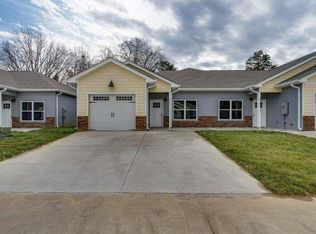
Welcome home to this beautifully updated one-level, 2-bedroom, 2-bath condo! Designed for easy, comfortable living, this home features a desirable open floor plan that creates a bright and welcoming space.
You’ll love the fresh touches throughout, including new light fixtures and warm wood accents that add character and a modern feel. Features include tall ceilings, large bedrooms, an ensuite in master. Granite counters, stainless appliances and bar seating make mealtime a breeze!
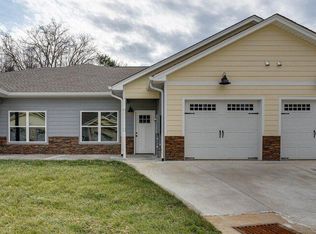
Step outside to enjoy both a front porch and back patio, offering the perfect spots for morning coffee, evening relaxation, or entertaining friends.
Need extra space? You’ve got it! The property includes a one-car garage with additional storage, plus a separate storage shed for all those extras.
And the location is hard to beat! Conveniently situated just off I-75 in Cleveland, you’re minutes from shopping, restaurants, medical facilities, and all the conveniences you need—while still enjoying the beauty and charm of East Tennessee.
Active
$239,900
4470 Keith St NW #203, Cleveland, TN 37312
2beds
1,010sqft
Apartment, Residential, Condominium
Built in 2020
-- sqft lot
$-- Zestimate®
$238/sqft
$125/mo HOA
What's special
Front porchSeparate storage shedDesirable open floor planBack patioBar seatingLarge bedroomsBeautifully updated one-level
- 64 days
- 60
- 2
Zillow last checked:
Listing updated:
Listed by:
Melonie Carideo 423-593-8713,
Crye-Leike, Inc., REALTORS 423-746-0227
Source: RealTracs MLS as distributed by MLS GRID,MLS#: 3514355
Facts & features
Interior
Bedrooms & bathrooms
- Bedrooms: 2
- Bathrooms: 2
- Full bathrooms: 2
- Main level bedrooms: 2
Bedroom 1
- Features: Walk-In Closet(s)
- Level: Walk-In Closet(s)
Bedroom 2
- Features: Extra Large Closet
- Level: Extra Large Closet
Primary bathroom
- Features: Primary Bedroom
- Level: Primary Bedroom
Dining room
- Features: Combination
- Level: Combination
Kitchen
- Features: Eat-in Kitchen
- Level: Eat-in Kitchen
Living room
- Features: Combination
- Level: Combination
Other
- Features: Utility Room
- Level: Utility Room
Heating
- Central
Cooling
- Ceiling Fan(s), Central Air
Appliances
- Included: Dishwasher, Dryer, Microwave, Refrigerator, Stainless Steel Appliance(s), Washer
- Laundry: Electric Dryer Hookup, Washer Hookup
Features
- Ceiling Fan(s), Open Floorplan, Pantry, Walk-In Closet(s), High Speed Internet
- Flooring: Other, Tile
- Basement: None
Interior area
- Total structure area: 1,010
- Total interior livable area: 1,010 sqft
- Finished area above ground: 1,010
Property
Parking
- Total spaces: 1
- Parking features: Garage Door Opener, Attached, Driveway
- Attached garage spaces: 1
- Has uncovered spaces: Yes
Features
- Levels: One
- Stories: 1
- Patio & porch: Porch, Covered, Patio
- Fencing: Partial
- Has view: Yes
- View description: City
Lot
- Size: 435 Square Feet
Details
- Additional structures: Storage
- Parcel number: 042B C 00100C007
- Special conditions: Standard
Construction
Type & style
- Home type: Condo
- Architectural style: Ranch
- Property subtype: Apartment, Residential, Condominium
- Attached to another structure: Yes
Materials
- Hardboard Siding
- Roof: Shingle
Condition
- New construction: No
- Year built: 2020
Utilities & green energy
- Sewer: Public Sewer
- Water: Public
- Utilities for property: Water Available
Community & HOA
Community
- Subdivision: Keith Street Cottages
HOA
- Has HOA: Yes
- Amenities included: Sidewalks
- Services included: Maintenance Structure, Maintenance Grounds, Trash
- HOA fee: $125 monthly
Location
- Region: Cleveland
Financial & listing details
- Price per square foot: $238/sqft
- Annual tax amount: $131,433
- Date on market: 8/17/2026
Estimated market value
Not available
Estimated sales range
Not available
Not available
Price history
| Date | Event | Price |
|---|---|---|
| 8/17/2026 | Listed for sale | $239,9000%$238/sqft |
Source:  RealTracs MLS as distributed by MLS GRID #3514355 Report a problem RealTracs MLS as distributed by MLS GRID #3514355 Report a problem | ||
| 5/30/2024 | Sold | $239,950+0%$238/sqft |
Source: RealTracs MLS as distributed by MLS GRID #2715471 Report a problem | ||
| 4/22/2024 | Contingent | $239,900$238/sqft |
Source: RealTracs MLS as distributed by MLS GRID #2632986 Report a problem | ||
| 4/22/2024 | Pending sale | $239,900$238/sqft |
Source:  RCAR #20241021 Report a problem RCAR #20241021 Report a problem | ||
| 3/16/2024 | Price change | $239,900-11.1%$238/sqft |
Source: RCAR #20241021 Report a problem | ||
| 3/15/2024 | Listed for sale | $270,000$267/sqft |
Source: RCAR #20241021 Report a problem | ||
Public tax history
Tax history is unavailable.
Monthly payment
Est. payment
Payment breakdown
Explore the cost of this home by adjusting the details. Changes won't be saved.Climate risks
Neighborhood: 37312
Nearby schools
Schools provided by the listing agent
- Elementary: E.L. Ross and D.P. Yates Elementary
- Middle: Cleveland Middle
- High: Cleveland High
Source: RealTracs MLS as distributed by MLS GRID. This data may not be complete. We recommend contacting the local school district to confirm school assignments for this home.

Similar homes
- $235,0002 bd2 ba1k sqft4470 Keith St NW #502, Cleveland, TN 37312New Construction
 MLS ID #1535249, William Eilf. Greater Chattanooga Realtors
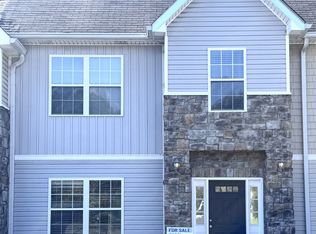
 - $239,0002 bd3 ba1.1k sqft3719 Keri Ln NE, Cleveland, TN 37312For Sale
 MLS ID #3530781, Brittany Purdham. RealTracs MLS as distributed by MLS GRID
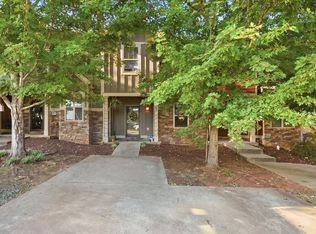
 - $279,9003 bd3 ba1.3k sqft264 Ramsey St NE, Cleveland, TN 37312For Sale
 MLS ID #1542836, Brittani Bednarski. Greater Chattanooga Realtors
 - $229,9002 bd3 ba1.2k sqft2704 Woodlawn Ave NW APT 1, Cleveland, TN 37312For Sale
 MLS ID #1540224, Theba Hamilton. Greater Chattanooga Realtors
 - $264,9003 bd2 ba1.4k sqft3005 Pine Dr NE, Cleveland, TN 37312For SaleMLS ID #3603600, Sommer Oder-Bailey. RealTracs MLS as distributed by MLS GRID
- $212,0002 bd2 ba1k sqft110 Lone Tree Dr NE, Cleveland, TN 37312Active
 MLS ID #1354358, Tracy Laudermilk, Weichert REALTORS Advantage Plus. East Tennessee Realtors
 - $249,9994 bd2 ba1.4k sqft1825 Clemmer St NE, Cleveland, TN 37311For SaleMLS ID #3530006, Ben Wycoff. RealTracs MLS as distributed by MLS GRID
- $249,9003 bd2 ba1.1k sqft1525 Wildwood Lake Rd SE, Cleveland, TN 37311For SaleMLS ID #3599279, Tim Cook. RealTracs MLS as distributed by MLS GRID
- $219,0002 bd2 ba816 sqft1205 14th St SE, Cleveland, TN 37311For SaleMLS ID #3599259, RaSharon King. RealTracs MLS as distributed by MLS GRID
- $315,0003 bd2 ba1.4k sqft3141 Cottage Grove Cir NW, Cleveland, TN 37312For SaleMLS ID #3611043, Mary Norton. RealTracs MLS as distributed by MLS GRID
