Welcome to 551 Bellingham Drive NE--easy, one-level living in a convenient location! This charming 2-bedroom, 2-bath ranch offers an open floor plan that feels spacious and inviting, perfect for both everyday living and entertaining. Enjoy a seamless flow between the living, dining, and kitchen areas, all designed for comfort and functionality.
Step outside and take advantage of the sidewalk-lined neighborhood, ideal for morning strolls or evening walks. The HOA covers yard maintenance, giving you more time to relax and enjoy your home without the hassle of upkeep.
Located just minutes from shopping, dining, a sports complex, and the YMCA, this home combines low-maintenance living with unbeatable convenience. Whether you're downsizing, starting out, or looking for simplicity, this home checks all the boxes!
Active
$249,900
551 Bellingham Dr NE, Cleveland, TN 37312
2beds
1,082sqft
:
Get pre-qualified$1,601/mo
Residential
Built in 2021
4,356 Square Feet Lot
$-- Zestimate®
$231/sqft
$87/mo HOA
What's special
Easy one-level livingSidewalk-lined neighborhood
- 121 days |
- 226 |
- 9 |
Zillow last checked:
Listing updated:
Listed by:
Jessica Owenby 706-455-5202,
RE/MAX Experience 423-790-3086
Source: RealTracs MLS as distributed by MLS GRID,MLS#: 3211295
Facts & features
Interior
Bedrooms & bathrooms
- Bedrooms: 2
- Bathrooms: 2
- Full bathrooms: 2
Heating
- Electric
Cooling
- Central Air
Appliances
- Included: Electric Range, Dishwasher, Microwave
Features
- Walk-In Closet(s)
- Flooring: Wood, Tile
- Basement: None
Interior area
- Total structure area: 1,082
- Total interior livable area: 1,082 sqft
Property
Parking
- Parking features: Concrete
Features
- Levels: Three Or More
- Stories: 1
- Patio & porch: Patio
Lot
- Size: 4,356 Square Feet
- Features: Level
- Topography: Level
Details
- Parcel number: 042D F 02000 000
- Special conditions: Standard
Construction
Type & style
- Home type: SingleFamily
- Architectural style: Ranch
- Property subtype: Residential
Materials
- Brick, Vinyl Siding
- Roof: Shingle
Condition
- New construction: No
- Year built: 2021
Utilities & green energy
- Sewer: Public Sewer
- Water: Public
- Utilities for property: Electricity Available, Water Available
Community & HOA
Community
- Subdivision: Bellingham
HOA
- Has HOA: Yes
- Services included: Maintenance Grounds
- HOA fee: $87 monthly
Location
- Region: Cleveland
Financial & listing details
- Price per square foot: $231/sqft
- Tax assessed value: $215,700
- Annual tax amount: $653
- Date on market: 3/24/2026
- Electric utility on property: Yes
Estimated market value
Not available
Estimated sales range
Not available
Not available
Price history
| Date | Event | Price |
|---|---|---|
| 4/13/2026 | Price change | $249,900-2.3%$231/sqft |
Source:  RCAR #20261516 Report a problem RCAR #20261516 Report a problem | ||
| 3/25/2026 | Listed for sale | $255,900+41.4%$237/sqft |
Source: RCAR #20261516 Report a problem | ||
| 4/28/2023 | Listing removed | $181,000$167/sqft |
Source: RCAR #20210269 Report a problem | ||
| 6/2/2021 | Contingent | $181,000$167/sqft |
Source: RCAR #20210269 Report a problem | ||
| 5/28/2021 | Listed for sale | $181,000$167/sqft |
Source: RCAR #20210269 Report a problem | ||
Public tax history
| Year | Property taxes | Tax assessment |
|---|---|---|
| 2025 | -- | $53,925 +41.4% |
| 2024 | $678 | $38,125 |
| 2023 | $678 | $38,125 |
| 2022 | $678 | $38,125 |
Find assessor info on the county website
Monthly payment
Est. payment
Payment breakdown
Explore the cost of this home by adjusting the details. Changes won't be saved.Climate risks
Neighborhood: 37312
Nearby schools
GreatSchools rating
- 7/10North Lee Elementary SchoolGrades: PK-5Distance: 1.3 mi
- 6/10Ocoee Middle SchoolGrades: 6-8Distance: 3.1 mi
- 7/10Walker Valley High SchoolGrades: 9-12Distance: 5.6 mi
Schools provided by the listing agent
- Elementary: North Lee Elementary School
- Middle: Ocoee Middle School
- High: Walker Valley High School
Source: RealTracs MLS as distributed by MLS GRID. This data may not be complete. We recommend contacting the local school district to confirm school assignments for this home.
- $234,300-- bd2 ba1k sqft555 Bellingham Dr NE, Cleveland, TN 37312Off Market
- $269,200-- bd3 ba1.4k sqft543 Bellingham Dr NE, Cleveland, TN 37312Off Market
- $239,900-- bd2 ba1k sqft559 Bellingham Dr NE, Cleveland, TN 37312Off Market
- $269,200-- bd3 ba1.4k sqft539 Bellingham Dr NE, Cleveland, TN 37312Off Market
- $269,200-- bd3 ba1.4k sqft535 Bellingham Dr NE, Cleveland, TN 37312Off Market
- $237,4002 bd2 ba1k sqft148 NE Bellingham Cv #29A, Cleveland, TN 37312Off Market
- $234,3002 bd2 ba1.2k sqft571 Bellingham Dr NE, Cleveland, TN 37312Off Market
- $272,8002 bd3 ba1k sqft152 Bellingham Dr NE, Cleveland, TN 37312Off Market
A local agent can set up tours, give advice and negotiate with sellers.
A local lender can help you make sure your offer is ready when you are.
Similar homes
- $255,0002 bd3 ba1.3k sqft1352 Weeks, Cleveland, TN 37312For Sale

 MLS ID #3264135, Whitney Proctor. RealTracs MLS as distributed by MLS GRID
 - $269,9902 bd3 ba1.4k sqft638 Bellingham Dr NE, Cleveland, TN 37312For Sale
 MLS ID #1536265, Wendy Merritt. Greater Chattanooga Realtors
 - $259,9002 bd3 ba1.3k sqft173 Bellingham Cv NE, Cleveland, TN 37312For Sale
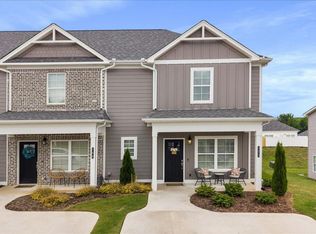 MLS ID #1535519, William Eilf. Greater Chattanooga Realtors
 - $330,0002 bd2 ba1.6k sqft243 Ocoee Trce NW, Cleveland, TN 37312For Sale
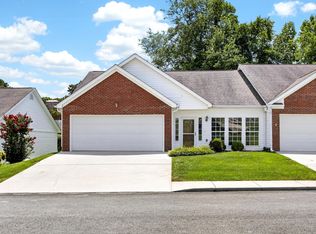 MLS ID #3301850, Alicee Stiles. RealTracs MLS as distributed by MLS GRID
 - $235,0002 bd2 ba1k sqft4470 Keith St NW, Cleveland, TN 37312New ConstructionMLS ID #20262667, William Eilf, KW Cleveland. RCAR
- $279,9003 bd2 ba1.4k sqft3005 Pine Dr NE, Cleveland, TN 37312For SaleMLS ID #3214697, Sommer Oder-Bailey. RealTracs MLS as distributed by MLS GRID
- $250,0003 bd2 ba1.2k sqft430 Johnson Blvd SE, Cleveland, TN 37311For SaleMLS ID #1530062, Darren Miller. Greater Chattanooga Realtors
- $236,0002 bd2 ba1k sqft1735 Stonebriar Dr NE, Cleveland, TN 37312For SaleMLS ID #1532043, Erin Bolinger. Greater Chattanooga Realtors
- $275,0002 bd3 ba1.3k sqft1344 Weeks Dr NE, Cleveland, TN 37312For SaleMLS ID #1531115, Steve Black. Greater Chattanooga Realtors
- $--3 bd1 ba1.1k sqft150 Kile Lake Rd SE, Cleveland, TN 37323AuctionAuction.com 2
- $285,0003 bd2 ba956 sqft442 Corvin Rd NE, Cleveland, TN 37323For SaleMLS ID #3261480, Angela Floyd. RealTracs MLS as distributed by MLS GRID
- $269,9003 bd2 ba1k sqft3245 Headrick Ln SE, Cleveland, TN 37323For SaleMLS ID #1538518, Leah Payne. Greater Chattanooga Realtors
- $310,0003 bd2 ba1.3k sqft3305 Ridgeway Dr NW, Cleveland, TN 37312For SaleMLS ID #1532624, Darren Miller. Greater Chattanooga Realtors
- $249,9003 bd2 ba1.3k sqft1408 Elrod St SE, Cleveland, TN 37311For SaleMLS ID #3250415, Amber Olinger. RealTracs MLS as distributed by MLS GRID
- $250,0002 bd2 ba1k sqft2500 Spring Place Rd SE, Cleveland, TN 37323For SaleMLS ID #1517689, Perri Fine. Greater Chattanooga Realtors
- $265,0003 bd1 ba1.3k sqft434 Climer Rd NE, Cleveland, TN 37323For SaleMLS ID #1531119, Darren Miller. Greater Chattanooga Realtors
- $239,5054 bd3 ba1.5k sqft4091 Belcourt Dr NE, Cleveland, TN 37312New ConstructionGreater Chattanooga Realtors
- $275,0003 bd2 ba1.3k sqft3030 Holly Brook Cir NE, Cleveland, TN 37323For SaleMLS ID #1534763, Matthew Whitmire. Greater Chattanooga Realtors
- $239,5054 bd3 ba1.5k sqft4097 Belcourt Dr NE, Cleveland, TN 37312New ConstructionGreater Chattanooga Realtors
- $239,5054 bd3 ba1.5k sqft4081 Belcourt Dr NE, Cleveland, TN 37312New ConstructionGreater Chattanooga Realtors
