Preferred lender incentives include 1% of the loan amount toward closing costs or a rate buy-down, and the builder is offering an additional 1% of the sales price for closing costs or rate buy-down with your new home purchase. Enjoy a side-by-side matching refrigerator and 2'' white faux wood blinds for all windows to help you get settled in your new home with our exclusive move-in special. All River Stone Construction homes come with a 1-year builder warranty! Welcome to The Abaco - Cleveland's newest community featuring beautiful townhomes with thoughtful floor plans and a dog park! Enjoy low-maintenance, lifestyle living in desirable North Cleveland, just minutes from shopping and popular restaurants. The Marion floor plan is designed for convenience and comfort, offering 1,400 square feet of stylish living space. With 2 bedrooms, 2.5 bathrooms, and a 1-car garage, this townhome combines thoughtful design with practical features, making it a perfect fit for modern living.
The main level welcomes you with a bright and open layout that seamlessly connects the living, dining, and kitchen areas. A pocket office provides a dedicated space for remote work or hobbies, while a built-in drop zone near the garage entry keeps your everyday essentials organized. Additional storage features, like a dedicated pantry and coat closet, ensure clutter-free living. Step outside to the back patio, perfect for relaxing or enjoying a meal outdoors.
Upstairs, the master bedroom offers a private retreat with a spacious en-suite bathroom and plenty of closet space. The second bedroom is generously sized and conveniently located near a full bathroom, providing comfort and privacy for family or guests. The upstairs laundry room ensures convenience is always within reach, saving you time and effort.
With its sleek interior layout, thoughtful details like the drop zone, and well-planned spaces, the Marion is a townhome that feels like home from the moment you step inside. This interior-unit townhome is estimated to be completed by July 2025. All design selections have been thoughtfully chosen for you. Please note: Photos shown are of a similar unit and may not reflect the exact finishes of this listing. A staged model is available to view! Explore the 3D tour of the same floor plan here:
bit.ly/3210GreenTurtleLn
Owner/Agent
Sold for $293,530
$293,530
3214 Green Turtle Ln NE Unit 12C, Cleveland, TN 37323
2beds
1,397sqft
Townhouse
Built in 2025
4,791 Square Feet Lot
$296,500 Zestimate®
$210/sqft
$1,855 Estimated rent
Home value
$296,500
$255,000 - $347,000
$1,855/mo
Zestimate® history
Owner options
List your home for rent
$1,855/mo
Rent Zestimate®
Find your next renter with Zillow Rental Manager. Plus, with online applications, you can quickly screen prospective tenants – for free.
$1,855/mo
Rent Zestimate®
Refinance and save
$1,830/mo
Est. payment
Refinancing to a lower rate could help reduce your monthly payments and save thousands over the life of the loan.
$1,830/mo
Est. payment
Explore your selling options
Work with a Zillow partner agent
Leverage their expertise and Zillow's premium Showcase listings to get your home seen by more buyers.
Get startedList with your own agent
Get your home in front of millions of buyers by listing it on Zillow.
Learn how to do itSell it yourself
Take full control of how buyers see your home on Zillow by listing For Sale by Owner (FSBO).
List your homeWhat's special
Zillow last checked:
Listing updated:
Listed by:
Tia Griffin 423-779-4477,
The Group Real Estate Brokerage
Bought with:
Rhonda McClure, 238725
K W Cleveland
Source: Greater Chattanooga Realtors,MLS#: 1512984
Facts & features
Interior
Bedrooms & bathrooms
- Bedrooms: 2
- Bathrooms: 3
- Full bathrooms: 2
- 1/2 bathrooms: 1
Primary bedroom
- Level: Second
Bedroom
- Level: Second
Bathroom
- Description: Bathroom Half
- Level: First
Bathroom
- Level: Second
Bathroom
- Level: Second
Dining room
- Level: First
Laundry
- Level: Second
Living room
- Level: First
Office
- Level: Second
Heating
- Central, Electric
Cooling
- Central Air, Electric
Appliances
- Included: Disposal, Dishwasher, Electric Water Heater, Free-Standing Electric Range, Microwave
- Laundry: Laundry Closet
Features
- High Ceilings, Open Floorplan, Pantry, Walk-In Closet(s)
- Flooring: Carpet, Luxury Vinyl, Plank, Tile
- Windows: Vinyl Frames
- Has basement: No
- Has fireplace: No
Interior area
- Total structure area: 1,397
- Total interior livable area: 1,397 sqft
- Finished area above ground: 1,397
Property
Parking
- Total spaces: 2
- Parking features: Off Street, Garage Faces Front
- Attached garage spaces: 2
Features
- Levels: Two
- Patio & porch: Deck, Patio, Porch, Porch - Covered
- Exterior features: None
Lot
- Size: 4,791 Square Feet
- Dimensions: 35 x 145
Details
- Parcel number: 0
- Special conditions: Personal Interest
Construction
Type & style
- Home type: Townhouse
- Property subtype: Townhouse
Materials
- Brick, Fiber Cement
- Foundation: Slab
- Roof: Shingle
Condition
- New construction: Yes
- Year built: 2025
Details
- Builder name: River Stone Construction, LLC
Utilities & green energy
- Sewer: Public Sewer
- Water: Public
- Utilities for property: Cable Available, Sewer Connected, Underground Utilities
Community & HOA
Community
- Features: Sidewalks
- Security: Smoke Detector(s)
- Subdivision: The Abaco
HOA
- Has HOA: Yes
- HOA fee: $115 monthly
Location
- Region: Cleveland
Financial & listing details
- Price per square foot: $210/sqft
- Date on market: 5/16/2025
- Listing terms: Cash,Conventional,FHA,VA Loan
Price history
| Date | Event | Price |
|---|---|---|
| 7/8/2025 | Sold | $293,530$210/sqft |
Source: Greater Chattanooga Realtors #1512984 Report a problem | ||
Public tax history
Tax history is unavailable.
Neighborhood: 37323
Nearby homes
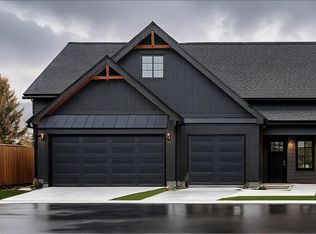
- $293,5302 bd3 ba1.4k sqft3214 Green Turtle Ln NE, Cleveland, TN 37323Sold
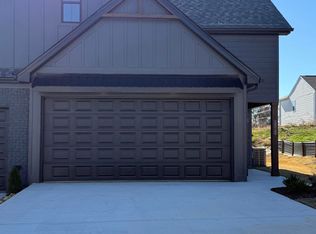
- $289,9002 bd3 ba1.3k sqft3212 Green Turtle Ln NE UNIT 12D, Cleveland, TN 37323Sold
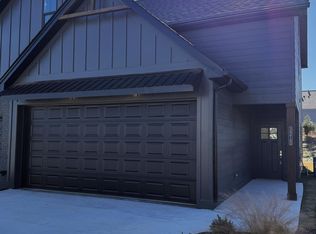
- $289,9002 bd3 ba1.3k sqft3212 Green Turtle Ln NE, Cleveland, TN 37323Sold
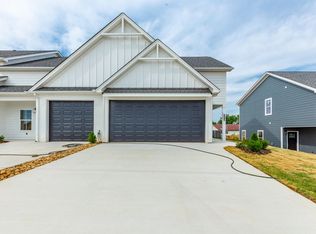
- $299,9002 bd3 ba1.3k sqft3221 NE Green Turtle Ln #3A, Cleveland, TN 37323Sold
- $281,0002 bd3 ba1.4k sqft3215 NE Green Turtle Ln #2C, Cleveland, TN 37323Sold
- $279,9002 bd3 ba1.4k sqft3216 Green Turtle Ln NE, Cleveland, TN 37323New Construction
- $289,9002 bd3 ba1.3k sqft3233 NE Green Turtle Ln, Cleveland, TN 37323Sold
- $289,9002 bd3 ba1.3k sqft3235 NE Green Turtle Ln, Cleveland, TN 37323Sold
Nearby schools
GreatSchools rating
- 8/10Michigan Avenue Elementary SchoolGrades: PK-5Distance: 0.7 mi
- 4/10Bradley County Virtual SchoolGrades: 6-12Distance: 2.4 mi
Schools provided by the listing agent
- Elementary: Mayfield Elementary
- Middle: Cleveland Middle
- High: Cleveland High
Source: Greater Chattanooga Realtors. This data may not be complete. We recommend contacting the local school district to confirm school assignments for this home.
Get a cash offer in 3 minutes
Find out how much your home could sell for in as little as 3 minutes with a no-obligation cash offer.
Estimated market value
$296,500
Get a cash offer in 3 minutes
Find out how much your home could sell for in as little as 3 minutes with a no-obligation cash offer.
Estimated market value
$296,500
- Tennessee
- Bradley County
- Cleveland
- 37323
- 3214 Green Turtle Ln NE Unit 12C
Nearby cities
Nearby neighborhoods
Nearby zip codes
Other Cleveland Topics
