Welcome to The Abaco - Cleveland's newest community featuring beautiful townhomes with thoughtful floor plans and a dog park! Enjoy low-maintenance, lifestyle living in desirable North Cleveland, just minutes from shopping and popular restaurants.
The Marion 2 Car Garage floor plan offers a touch of elegance and extra space with its 1,397 square feet of well-designed living. With 2 bedrooms, 2.5 bathrooms, and a 2-car garage. The main level features a bright, open-concept layout, ideal for entertaining or enjoying cozy evenings at home. The kitchen takes center stage with its sleek design and practical flow, seamlessly connecting to the dining and living areas. A convenient half bath is located downstairs, adding extra functionality for guests, and the back patio offers a perfect outdoor retreat for relaxing or grilling. Upstairs, the spacious master suite offers a retreat-like feel, complete with a private en-suite bathroom and an oversized closet for all your wardrobe needs. A pocket office on the second floor provides a quiet and private workspace, perfect for remote work or studying. The second bedroom is equally comfortable, conveniently located near a full bathroom. The upstairs laundry room ensures added convenience for your daily routines. All River Stone Construction homes come with a 1-year builder warranty! We have several other units available, please call for more information. perfect place to call home. This end-unit townhome is estimated to be completed by July 2025. All design selections have been thoughtfully chosen for you. Please note: Photos shown are of a similar unit and may not reflect the exact finishes of this listing. A staged model is available to view! Explore the 3D tour of the same floor plan here: bit.ly/3210GreenTurtleLn
Owner/Agent
Sold for $289,900
$289,900
3212 Green Turtle Ln NE, Cleveland, TN 37323
2beds
1,397sqft
Townhouse, Residential
Built in 2025
4,791 Square Feet Lot
$291,900 Zestimate®
$208/sqft
$1,899 Estimated rent
Home value
$291,900
$251,000 - $339,000
$1,899/mo
Zestimate® history
Owner options
List your home for rent
$1,899/mo
Rent Zestimate®
Find your next renter with Zillow Rental Manager. Plus, with online applications, you can quickly screen prospective tenants – for free.
$1,899/mo
Rent Zestimate®
Refinance and save
$1,788/mo
Est. payment
Refinancing to a lower rate could help reduce your monthly payments and save thousands over the life of the loan.
$1,788/mo
Est. payment
Explore your selling options
Work with a Zillow partner agent
Leverage their expertise and Zillow's premium Showcase listings to get your home seen by more buyers.
Get startedList with your own agent
Get your home in front of millions of buyers by listing it on Zillow.
Learn how to do itSell it yourself
Take full control of how buyers see your home on Zillow by listing For Sale by Owner (FSBO).
List your homeWhat's special
Dog parkEnd-unit townhomeBright open-concept layoutOversized closetPrivate en-suite bathroom
Zillow last checked:
Listing updated:
Listed by:
Kelli Crane 423-994-6608,
The Group Real Estate Brokerage
Bought with:
Sheryl Domeck, 326461
Weichert Realtors-The Space Place
Source: RCAR,MLS#: 20252008
Facts & features
Interior
Bedrooms & bathrooms
- Bedrooms: 2
- Bathrooms: 3
- Full bathrooms: 2
- 1/2 bathrooms: 1
Primary bedroom
- Level: Second
Bedroom
- Level: Second
Primary bathroom
- Level: Second
Bathroom
- Level: First
Bathroom
- Level: Second
Dining room
- Level: First
Kitchen
- Level: First
Living room
- Level: First
Office
- Level: Second
Heating
- Central, Electric
Cooling
- Central Air
Appliances
- Included: Dishwasher, Disposal, Electric Range, Microwave
- Laundry: Laundry Closet
Features
- Walk-In Closet(s), Kitchen Island, High Ceilings, Ceiling Fan(s)
- Flooring: Carpet, Vinyl, Tile
- Basement: None
- Has fireplace: No
Interior area
- Total structure area: 1,397
- Total interior livable area: 1,397 sqft
- Finished area above ground: 1,397
- Finished area below ground: 0
Property
Parking
- Total spaces: 2
- Parking features: Concrete, Garage, Garage Door Opener
- Attached garage spaces: 2
Features
- Levels: Two
- Stories: 2
- Patio & porch: Front Porch, Patio
- Exterior features: None
- Pool features: None
Lot
- Size: 4,791 Square Feet
- Dimensions: 35 x 145
- Features: Cleared
Details
- Additional structures: None
- Parcel number: 0
- Special conditions: Standard
Construction
Type & style
- Home type: Townhouse
- Architectural style: Other
- Property subtype: Townhouse, Residential
Materials
- Brick Veneer, HardiPlank Type
- Foundation: Slab
- Roof: Shingle
Condition
- New Construction,Under Construction
- New construction: Yes
- Year built: 2025
Utilities & green energy
- Sewer: Public Sewer
- Water: Public
- Utilities for property: Water Connected, Sewer Connected, Electricity Connected
Community & HOA
Community
- Features: Sidewalks
- Subdivision: The Abaco
HOA
- Has HOA: Yes
- Services included: Maintenance Grounds
- HOA fee: $95 monthly
Location
- Region: Cleveland
Financial & listing details
- Price per square foot: $208/sqft
- Date on market: 5/5/2025
- Listing terms: Cash,Conventional,FHA,VA Loan
- Road surface type: Paved
Price history
| Date | Event | Price |
|---|---|---|
| 1/16/2026 | Sold | $289,900-3.3%$208/sqft |
Source:  RCAR #20252008 Report a problem RCAR #20252008 Report a problem | ||
| 1/10/2026 | Pending sale | $299,900$215/sqft |
Source: RCAR #20252008 Report a problem | ||
| 11/11/2025 | Price change | $299,900-3.2%$215/sqft |
Source: RCAR #20252008 Report a problem | ||
| 5/5/2025 | Listed for sale | $309,900$222/sqft |
Source: RCAR #20252008 Report a problem | ||
Public tax history
Tax history is unavailable.
Neighborhood: 37323
Nearby homes
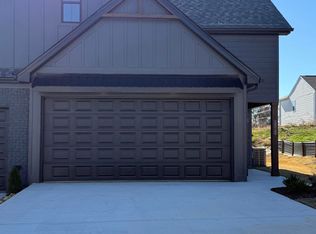
- $289,9002 bd3 ba1.3k sqft3212 Green Turtle Ln NE UNIT 12D, Cleveland, TN 37323Sold
- $293,5302 bd3 ba1.3k sqft3214 Green Turtle Ln NE UNIT 12C, Cleveland, TN 37323Sold
- $293,5302 bd3 ba1.4k sqft3214 Green Turtle Ln NE, Cleveland, TN 37323Sold
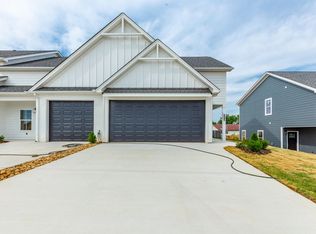
- $299,9002 bd3 ba1.3k sqft3221 NE Green Turtle Ln #3A, Cleveland, TN 37323Sold
- $281,0002 bd3 ba1.4k sqft3215 NE Green Turtle Ln #2C, Cleveland, TN 37323Sold
- $289,9002 bd3 ba1.3k sqft3233 NE Green Turtle Ln, Cleveland, TN 37323Sold
- $279,9002 bd3 ba1.4k sqft3216 Green Turtle Ln NE, Cleveland, TN 37323New Construction
- $289,9002 bd3 ba1.3k sqft3235 NE Green Turtle Ln, Cleveland, TN 37323Sold
Nearby schools
GreatSchools rating
- 8/10Michigan Avenue Elementary SchoolGrades: PK-5Distance: 0.7 mi
- 4/10Bradley County Virtual SchoolGrades: 6-12Distance: 2.4 mi
Schools provided by the listing agent
- Elementary: Mayfield
- Middle: Cleveland
- High: Cleveland
Source: RCAR. This data may not be complete. We recommend contacting the local school district to confirm school assignments for this home.
Get a cash offer in 3 minutes
Find out how much your home could sell for in as little as 3 minutes with a no-obligation cash offer.
Estimated market value
$291,900
Get a cash offer in 3 minutes
Find out how much your home could sell for in as little as 3 minutes with a no-obligation cash offer.
Estimated market value
$291,900
- Tennessee
- Bradley County
- Cleveland
- 37323
- 3212 Green Turtle Ln NE
Nearby cities
Nearby neighborhoods
Nearby zip codes
Other Cleveland Topics
