Ready Oct 2026 Experience carefree living in the townhome section of Summit View! The Banneker by Lennar offers a spacious and thoughtfully designed layout with Lennar's signature Everything's Included® package, featuring today's most desired upgrades and features at no extra cost. Enjoy low-maintenance living with large backyard spaces, quiet cul-de-sac streets, and beautiful views throughout the community. Residents of Summit View also enjoy access to the community pool and clubhouse, perfect for relaxing or gathering with neighbors. Conveniently located with easy access to shopping, dining, and everyday conveniences, this townhome combines comfort, style, and value in one exceptional community.
Pending
$261,900
5060 Highwood Dr #42, Cleveland, TN 37312
3beds
1,386sqft
Townhouse
Built in 2026
-- sqft lot
$260,300 Zestimate®
$189/sqft
$180/mo HOA
What's special
Quiet cul-de-sac streetsLarge backyard spaces
- 57 days |
- 34 |
- 4 |
Zillow last checked:
Listing updated:
Listed by:
Cyndi Burge 423-914-5324,
Zach Taylor - Chattanooga 855-261-2233,
Emily Berryman 423-451-6654,
Zach Taylor - Chattanooga
Source: Greater Chattanooga Realtors,MLS#: 1537492
Facts & features
Interior
Bedrooms & bathrooms
- Bedrooms: 3
- Bathrooms: 3
- Full bathrooms: 2
- 1/2 bathrooms: 1
Heating
- Central, Natural Gas
Cooling
- Central Air, Zoned
Appliances
- Included: Dryer, Disposal, Dishwasher, Gas Range, Refrigerator, Stainless Steel Appliance(s), Washer
Features
- Recessed Lighting, Smart Home, Walk-In Closet(s), Split Bedrooms
- Flooring: Carpet, Luxury Vinyl, Tile
- Has basement: No
- Has fireplace: No
Interior area
- Total structure area: 1,386
- Total interior livable area: 1,386 sqft
- Finished area above ground: 1,386
Property
Parking
- Total spaces: 2
- Parking features: Driveway, Garage, Garage Door Opener, Off Street, On Street, Garage Faces Front
- Attached garage spaces: 2
- Has carport: Yes
Features
- Exterior features: Rain Gutters, Smart Lock(s)
Details
- Parcel number: 034d F 006.00
Construction
Type & style
- Home type: Townhouse
- Property subtype: Townhouse
Materials
- Brick, Fiber Cement
- Foundation: Slab
Condition
- Under Construction
- New construction: Yes
- Year built: 2026
Details
- Builder name: Lennar
Utilities & green energy
- Sewer: Public Sewer
- Water: Public
- Utilities for property: Electricity Connected, Natural Gas Connected, Sewer Connected, Water Connected
Community & HOA
Community
- Subdivision: Summit View
HOA
- Has HOA: Yes
- Amenities included: Cabana, Pool
- Services included: Maintenance Grounds, Maintenance Structure
- HOA fee: $180 monthly
Location
- Region: Cleveland
Financial & listing details
- Price per square foot: $189/sqft
- Date on market: 6/25/2026
- Listing terms: Cash,Conventional,FHA,USDA Loan,VA Loan
- Inclusions: washer, dryer, blinds and refrigerator
Estimated market value
$260,300
$247,000 - $273,000
$1,803/mo
Price history
| Date | Event | Price |
|---|---|---|
| 8/8/2026 | Pending sale | $261,900$189/sqft |
Source: Greater Chattanooga Realtors #1537492 Report a problem | ||
| 6/25/2026 | Listed for sale | $261,900$189/sqft |
Source: Greater Chattanooga Realtors #1537492 Report a problem | ||
Public tax history
Tax history is unavailable.
Monthly payment
Est. payment
Payment breakdown
Explore the cost of this home by adjusting the details. Changes won't be saved.Climate risks
Neighborhood: 37312
Nearby schools
GreatSchools rating
- 7/10North Lee Elementary SchoolGrades: PK-5Distance: 1.7 mi
- 4/10Bradley County Virtual SchoolGrades: 6-12Distance: 4 mi
Schools provided by the listing agent
- Elementary: E.L. Ross Elementary
- Middle: Cleveland Middle
- High: Cleveland High
Source: Greater Chattanooga Realtors. This data may not be complete. We recommend contacting the local school district to confirm school assignments for this home.
- $262,9003 bd3 ba1.3k sqft5070 Highwood Dr #45, Cleveland, TN 37312New Construction
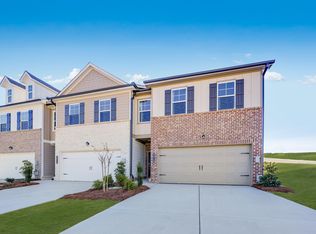
- $237,9003 bd3 ba1.3k sqft5072 Highwood Dr #46, Cleveland, TN 37312New Construction
- $263,1453 bd3 ba1.3k sqft5050 Highwood Dr #39, Cleveland, TN 37312Pending
- $243,9153 bd3 ba1.3k sqft5022 Highwood Dr, Cleveland, TN 37312Sold
- $264,9153 bd3 ba1.3k sqft5032 Highwood Dr, Cleveland, TN 37312Sold
- $1,9503 bd3 ba-- sqft5010 Highwood Dr NE, Cleveland, TN 37312For Rent
- $214,300-- bd2 ba1.8k sqft330 Ashlin Meadow Ln NE, Cleveland, TN 37312Off Market
- $415,900-- bd2 ba2.6k sqft271 Ashlin Meadow Ln NE, Cleveland, TN 37312Off Market
A local agent can set up tours, give advice and negotiate with sellers.
A local lender can help you make sure your offer is ready when you are.
Similar homes
- $262,9003 bd3 ba1.3k sqft5070 Highwood Dr #45, Cleveland, TN 37312New ConstructionMLS ID #1537495, Cyndi Burge. Greater Chattanooga Realtors
- $237,9003 bd3 ba1.3k sqft5072 Highwood Dr #46, Cleveland, TN 37312New ConstructionMLS ID #1537496, Cyndi Burge. Greater Chattanooga Realtors
- from $252,9003 bd3 ba1.3k sqftBanneker Plan, Summit View : Summit View Townhomes, Cleveland, TN 37312New Construction
 Lennar Homes
 - $269,0002 bd3 ba1.4k sqft638 Bellingham Dr NE, Cleveland, TN 37312For Sale
 MLS ID #1536265, Wendy Merritt. Greater Chattanooga Realtors
 - $285,0003 bd3 ba1.6k sqft523 Bellingham Dr NE, Cleveland, TN 37312For SaleMLS ID #1534029, Grace Edrington. Greater Chattanooga Realtors
- $264,9003 bd3 ba1.9k sqft1348 Weeks Dr NE, Cleveland, TN 37312For SaleMLS ID #1536634, Benjamin Absher. Greater Chattanooga Realtors
- from $269,9904 bd3 ba1.5k sqftMitchell Townhome Plan, Belcourt Landing, Cleveland, TN 37312New ConstructionDR Horton
- $254,5004 bd4 ba1.3k sqft3337 Walters Springs Rd NW Lot 13A, Cleveland, TN 37312New Construction
 MLS ID #3512827, Heath Davis. RealTracs MLS as distributed by MLS GRID
 - $339,9003 bd2 ba1.6k sqft5021 Skyline Way NE, Cleveland, TN 37312For SaleMLS ID #1541229, Teresa Young. Greater Chattanooga Realtors
- $237,9003 bd3 ba1.3k sqft5072 Highwood Dr NE, Cleveland, TN 37312New ConstructionLennar Homes
- $229,5053 bd3 ba1.3k sqft4083 Belcourt Dr NE, Cleveland, TN 37312New ConstructionGreater Chattanooga Realtors
- $373,0003 bd2 ba1.6k sqft4997 Skyline Way NE #141, Cleveland, TN 37312New ConstructionMLS ID #1537018, Cyndi Burge. Greater Chattanooga Realtors
- $254,5004 bd4 ba1.3k sqft3333 Walters Springs Rd NW #13C, Cleveland, TN 37312New ConstructionMLS ID #1534771, Heath Davis. Greater Chattanooga Realtors
- $371,0803 bd2 ba1.6k sqft130 Skyline Way NE, Cleveland, TN 37312New ConstructionMLS ID #1535595, Cyndi Burge. Greater Chattanooga Realtors
- from $269,9003 bd2 ba1.3k sqftThe Reynolds Plan, Upton Landing, Cleveland, TN 37323New ConstructionSmith Douglas Homes
- $265,0002 bd3 ba1.4k sqft3223 Green Turtle Ln NE, Cleveland, TN 37323For SaleMLS ID #1536550, Yuliya Murnik. Greater Chattanooga Realtors
- $375,0004 bd2 ba1.7k sqft6120 Pearson Ln NW, Cleveland, TN 37312For SaleMLS ID #1536777, Jennifer Douglass. Greater Chattanooga Realtors
- $265,0002 bd3 ba1.4k sqft3223 Green Turtle Ln NE, Cleveland, TN 37323For SaleMLS ID #3234709, Yuliya Murnik. RealTracs MLS as distributed by MLS GRID
- $279,9002 bd3 ba1.4k sqft3244 Green Turtle Ln NE, Cleveland, TN 37323New ConstructionGreater Chattanooga Realtors
- $276,0003 bd2 ba1.4k sqft340 Matt Cir SE, Cleveland, TN 37323For SaleMLS ID #3316053, Haitham Alda. RealTracs MLS as distributed by MLS GRID
