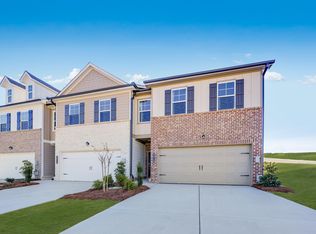
Welcome to the townhomes at Summit View. These townhomes offer maintenance free living with access to all of the community amenities. This new townhome begins on the first floor with a seamless and free-flowing layout shared among the main living areas. It includes a peninsula-style kitchen fully equipped for everyday cooking, an intimate dining room and an inviting family room with convenient patio access. Residing upstairs are two secondary bedrooms and a tranquil owner's suite complemented by an attached bathroom. Rounding out the layout is a two-car garage. These townhomes are truly move in ready with blinds, fridge, washer and dryer all included! Don't forget to ask about the incentives offered with the use of our preferred lender
Sold for $264,915
$264,915
5032 Highwood Dr, Cleveland, TN 37312
3beds
1,386sqft
Townhouse
Built in 2026
-- sqft lot
$265,600 Zestimate®
$191/sqft
$1,812 Estimated rent
Home value
$265,600
$228,000 - $308,000
$1,812/mo
Zestimate® history
Owner options
List your home for rent
$1,812/mo
Rent Zestimate®
Find your next renter with Zillow Rental Manager. Plus, with online applications, you can quickly screen prospective tenants – for free.
$1,812/mo
Rent Zestimate®
Refinance and save
$1,731/mo
Est. payment
Refinancing to a lower rate could help reduce your monthly payments and save thousands over the life of the loan.
$1,731/mo
Est. payment
Explore your selling options
Work with a Zillow partner agent
Leverage their expertise and Zillow's premium Showcase listings to get your home seen by more buyers.
Get startedList with your own agent
Get your home in front of millions of buyers by listing it on Zillow.
Learn how to do itSell it yourself
Take full control of how buyers see your home on Zillow by listing For Sale by Owner (FSBO).
List your homeWhat's special
Seamless and free-flowing layoutAttached bathroomTwo-car garageConvenient patio accessTwo secondary bedroomsPeninsula-style kitchenInviting family room
Zillow last checked:
Listing updated:
Listed by:
Emily Berryman 423-451-6654,
Zach Taylor - Chattanooga,
Justin Nicholson 423-740-3675,
Zach Taylor - Chattanooga
Bought with:
Emily Berryman, 348049
Zach Taylor - Chattanooga
Source: Greater Chattanooga Realtors,MLS#: 1527814
Facts & features
Interior
Bedrooms & bathrooms
- Bedrooms: 3
- Bathrooms: 3
- Full bathrooms: 2
- 1/2 bathrooms: 1
Primary bedroom
- Level: Second
- Area: 180
- Dimensions: 15 x 12
Bedroom
- Level: Second
- Area: 105
- Dimensions: 10 x 10.5
Bedroom
- Level: Second
- Area: 95
- Dimensions: 10 x 9.5
Primary bathroom
- Level: Second
Bathroom
- Level: Second
Other
- Level: First
Dining room
- Level: First
- Area: 97.5
- Dimensions: 6.5 x 15
Kitchen
- Level: First
- Area: 96
- Dimensions: 8 x 12
Laundry
- Level: Second
Living room
- Level: First
- Area: 120
- Dimensions: 8 x 15
Heating
- Central
Cooling
- Central Air
Appliances
- Included: Dryer, Disposal, Dishwasher, Free-Standing Gas Oven, Free-Standing Gas Range, Free-Standing Refrigerator, Microwave, Stainless Steel Appliance(s), Washer/Dryer
- Laundry: Laundry Room, Upper Level
Features
- Double Vanity, Open Floorplan, Pantry, Walk-In Closet(s), Tub/shower Combo, En Suite
- Flooring: Luxury Vinyl
- Windows: Double Pane Windows, Vinyl Frames
- Has basement: No
- Has fireplace: No
Interior area
- Total structure area: 1,386
- Total interior livable area: 1,386 sqft
- Finished area above ground: 1,386
Property
Parking
- Total spaces: 2
- Parking features: Garage, Garage Door Opener, Garage Faces Front
- Attached garage spaces: 2
Features
- Levels: Two
- Exterior features: Rain Gutters, Smart Lock(s)
- Pool features: Association, Cabana
Details
- Parcel number: Tbd
Construction
Type & style
- Home type: Townhouse
- Property subtype: Townhouse
Materials
- HardiPlank Type
- Foundation: Slab
- Roof: Shingle
Condition
- New construction: Yes
- Year built: 2026
Details
- Builder name: Lennar
Utilities & green energy
- Sewer: Public Sewer
- Water: Public
- Utilities for property: Cable Available, Electricity Connected, Natural Gas Connected, Phone Available, Sewer Connected, Underground Utilities, Water Connected
Community & HOA
Community
- Features: Clubhouse, Park, Pool, Street Lights, Sidewalks
- Subdivision: Summit View
HOA
- Has HOA: Yes
- Services included: Insurance, Maintenance Grounds, Maintenance Structure
- HOA fee: $180 monthly
Location
- Region: Cleveland
Financial & listing details
- Price per square foot: $191/sqft
- Date on market: 2/3/2026
- Listing terms: Cash,Conventional,FHA,USDA Loan,VA Loan
Price history
| Date | Event | Price |
|---|---|---|
| 2/25/2026 | Sold | $264,915$191/sqft |
Source: Greater Chattanooga Realtors #1527814 Report a problem | ||
| 2/8/2026 | Contingent | $264,915$191/sqft |
Source:  RealTracs MLS as distributed by MLS GRID #3121318 Report a problem RealTracs MLS as distributed by MLS GRID #3121318 Report a problem | ||
| 12/27/2025 | Price change | $264,915+1.4%$191/sqft |
Source:  Lennar Homes Report a problem Lennar Homes Report a problem | ||
| 12/22/2025 | Listed for sale | $261,145$188/sqft |
Source: Lennar Homes Report a problem | ||
Public tax history
Tax history is unavailable.
Neighborhood: 37312
Nearby homes
- $263,1453 bd3 ba1.3k sqft5050 Highwood Dr #39, Cleveland, TN 37312Pending
- $240,9003 bd3 ba1.3k sqft5072 Highwood Dr #46, Cleveland, TN 37312New Construction
- $261,9003 bd3 ba1.3k sqft5060 Highwood Dr #42, Cleveland, TN 37312Pending
- $262,9003 bd3 ba1.3k sqft5070 Highwood Dr #45, Cleveland, TN 37312New Construction
- $243,9153 bd3 ba1.3k sqft5022 Highwood Dr, Cleveland, TN 37312Sold
- $372,9004 bd3 ba1.9k sqft5086 Skyline Way NE, Cleveland, TN 37312Sold
- $380,0003 bd3 ba2.3k sqft5078 Skyline Way Way NE UNIT 108, Cleveland, TN 37312Sold
- $325,0003 bd3 ba1.6k sqft5082 Skyline Way NE, Cleveland, TN 37312Sold
Nearby schools
GreatSchools rating
- 7/10North Lee Elementary SchoolGrades: PK-5Distance: 1.6 mi
- 4/10Bradley County Virtual SchoolGrades: 6-12Distance: 4 mi
Schools provided by the listing agent
- Elementary: E.L. Ross Elementary
- Middle: Cleveland Middle
- High: Cleveland High
Source: Greater Chattanooga Realtors. This data may not be complete. We recommend contacting the local school district to confirm school assignments for this home.
Get a cash offer in 3 minutes
Find out how much your home could sell for in as little as 3 minutes with a no-obligation cash offer.
Estimated market value
$265,600
Get a cash offer in 3 minutes
Find out how much your home could sell for in as little as 3 minutes with a no-obligation cash offer.
Estimated market value
$265,600
- Tennessee
- Bradley County
- Cleveland
- 37312
- 5032 Highwood Dr
Nearby cities
Nearby neighborhoods
Nearby zip codes
Other Cleveland Topics
