Welcome to 850 Blythe Ferry Lane! This updated 3-bedroom, 2-bath manufactured home sits on a permanent foundation and offers approximately 2,128 square feet of comfortable living space on five fenced acres. Inside, you'll find two spacious living areas, including a larger room currently used as a pool-table room, plus an office or sitting area connected to the primary suite through French doors. The primary suite also features a large walk-in closet. Outside, enjoy a covered front porch, screened back porch, and connecting deck leading to the above-ground pool. The property also includes a large barn with electricity, generous storage on both sides, and an enclosed section. With room to spread out, and inviting outdoor areas, this property offers a versatile combination of country living, a mini farm, recreation, and functionality.
For sale
$400,000
850 Blythe Ferry Ln, Georgetown, TN 37336
3beds
2,128sqft
Manufactured Home
Built in 1999
5.58 Acres Lot
$-- Zestimate®
$188/sqft
$-- HOA
What's special
- 2 days
- 323
- 18
Zillow last checked:
Listing updated:
Listed by:
Darren Miller 423-708-4428,
EXP Realty LLC 888-519-5113
Source: Greater Chattanooga Realtors,MLS#: 1542953
Facts & features
Interior
Bedrooms & bathrooms
- Bedrooms: 3
- Bathrooms: 2
- Full bathrooms: 2
Heating
- Central, Electric
Cooling
- Ceiling Fan(s)
Appliances
- Included: Dishwasher, Electric Oven, Electric Range, Electric Water Heater
- Laundry: Electric Dryer Hookup, Laundry Room, Main Level, Washer Hookup
Features
- Storage, Split Bedrooms
- Flooring: Carpet, Laminate, Vinyl
- Basement: Crawl Space,None
- Number of fireplaces: 1
- Fireplace features: Gas Log
Interior area
- Total structure area: 2,128
- Total interior livable area: 2,128 sqft
- Finished area above ground: 2,128
Property
Parking
- Total spaces: 1
- Parking features: Gravel, Off Street
- Carport spaces: 1
Features
- Levels: One
- Stories: 1
- Patio & porch: Deck, Front Porch, Rear Porch, Screened
- Exterior features: Private Yard, Storage
- Pool features: Above Ground
- Fencing: Fenced,Full,Front Yard
- Has view: Yes
- View description: Pasture, Rural, Trees/Woods
Lot
- Size: 5.58 Acres
- Features: Back Yard, Front Yard, Garden, Level, Private, Rural
Details
- Additional structures: Mobile Home, Storage, Workshop
- Parcel number: 081 01903 000
- Other equipment: None
Construction
Type & style
- Home type: MobileManufactured
- Architectural style: Other
- Property subtype: Manufactured Home
Materials
- Block, Vinyl Siding
- Foundation: Block, Permanent
- Roof: Shingle
Condition
- Updated/Remodeled
- New construction: No
- Year built: 1999
Utilities & green energy
- Sewer: Septic Tank
- Water: Public
- Utilities for property: Cable Connected, Electricity Connected, Water Connected
Community & HOA
Community
- Subdivision: None
HOA
- Has HOA: No
Location
- Region: Georgetown
Financial & listing details
- Price per square foot: $188/sqft
- Tax assessed value: $207,200
- Annual tax amount: $588
- Date on market: 9/18/2026
- Listing terms: Cash,Conventional,FHA,USDA Loan,VA Loan
- Road surface type: Asphalt
Estimated market value
Not available
Estimated sales range
Not available
Not available
Price history
| Date | Event | Price |
|---|---|---|
| 9/18/2026 | Listed for sale | $400,000+1804.8%$188/sqft |
Source: eXp Realty #1542953 Report a problem | ||
| 5/9/1996 | Sold | $21,000$10/sqft |
Source: Public Record Report a problem | ||
Public tax history
| Year | Property taxes | Tax assessment |
|---|---|---|
| 2025 | $588 | $34,850 |
| 2024 | $588 | $34,850 |
| 2023 | $588 | $34,850 |
| 2022 | $588 | $34,850 |
| 2021 | -- | $34,850 +18.2% |
| 2020 | $584 | $29,475 |
| 2019 | $584 -8.3% | $29,475 -8.3% |
| 2018 | $637 0% | $32,150 |
| 2017 | $637 | $32,150 |
| 2016 | $637 +5.8% | $32,150 |
| 2015 | $602 +18.6% | $32,150 +18.6% |
| 2014 | $507 0% | $27,100 0% |
| 2013 | $508 +0.1% | $27,106 |
| 2012 | $507 -0.1% | $27,106 |
| 2011 | $508 | $27,106 +6.1% |
| 2010 | -- | $25,536 +0.8% |
| 2009 | $463 | $25,342 |
| 2008 | $463 | $25,342 |
| 2007 | $463 | $25,342 |
| 2006 | $463 -20.3% | $25,342 |
| 2005 | $580 +2.8% | $25,342 +2.8% |
| 2004 | $565 +25.1% | $24,658 |
| 2002 | $451 | $24,658 |
| 2001 | -- | $24,658 -75% |
| 2000 | -- | $98,632 |
Find assessor info on the county website
Monthly payment
Climate risks
Neighborhood: 37336
Nearby schools
Schools provided by the listing agent
- Elementary: Meigs South Elementary
- Middle: Meigs County Middle
- High: Meigs County High
Source: Greater Chattanooga Realtors. This data may not be complete. We recommend contacting the local school district to confirm school assignments for this home.
Similar homes
- $325,0003 bd2 ba1.1k sqft10900 Highway 58, Georgetown, TN 37336For Sale
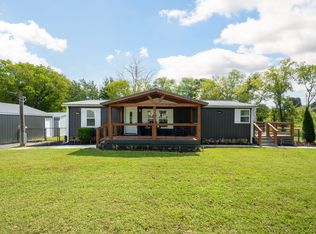 MLS ID #1542958, Wilma Ferguson. Greater Chattanooga Realtors
 - $380,0003 bd2 ba1.7k sqft1513 Eads Bluff Rd NW, Georgetown, TN 37336For Sale
 MLS ID #1542012, Cindi Richardson. Greater Chattanooga Realtors
 - $375,0004 bd2 ba2.3k sqft288 Five Points Rd, Dayton, TN 37321For Sale
 MLS ID #1540162, Kaitlynn Creasman Edens. Greater Chattanooga Realtors
 - $227,0003 bd2 ba2k sqft1849 Blythe Ferry Ln, Birchwood, TN 37308For Sale
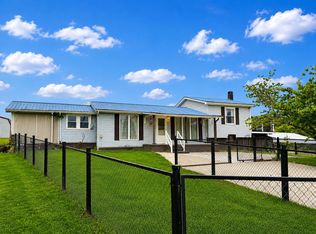 MLS ID #1542458, Kimberly Ledford. Greater Chattanooga Realtors
 - $409,0003 bd2 ba1.6k sqft1533 Eads Bluff Rd NW, Georgetown, TN 37336For Sale
 MLS ID #3269757, Cindy L Shaw. RealTracs MLS as distributed by MLS GRID
 - $474,9003 bd2 ba2.9k sqft11571 State Highway 58 S, Decatur, TN 37322For SaleMLS ID #3593552, Radley Lockmiller. RealTracs MLS as distributed by MLS GRID
- $425,0003 bd2 ba1.8k sqft120 County Road 46, Athens, TN 37303For SaleMLS ID #3546112, Lacey Martin. RealTracs MLS as distributed by MLS GRID
- $209,0004 bd2 ba1.7k sqft248 Cricket Ln, Dayton, TN 37321For SaleMLS ID #3547091, Cori Maynard. RealTracs MLS as distributed by MLS GRID
- $445,9003 bd3 ba2.5k sqft101 Sweet Gracie Ln NW, Cleveland, TN 37312For SaleMLS ID #3545871, Jessica A. Hill. RealTracs MLS as distributed by MLS GRID
