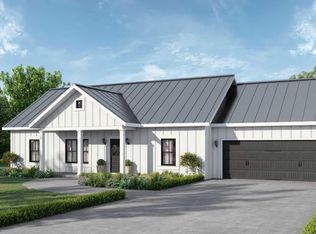
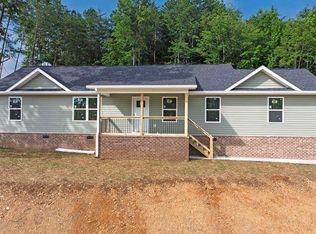
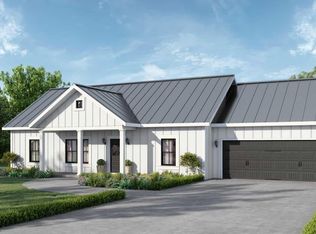
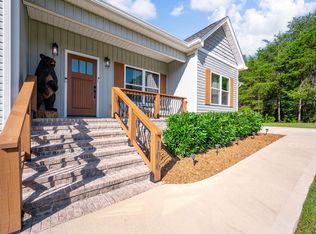
Discover modern comfort in this stunning 3BR/2BA, 2024-built ranch home located at 380 Earl Broady Rd in Evensville. Designed with an inviting open-concept layout, this home features beautiful vaulted ceilings that seamlessly connect the spacious living room to a bright, modern kitchen. The heart of the home boasts crisp white cabinetry, sleek stainless steel appliances, and a functional bar-island perfect for casual dining or entertaining. The thoughtful split-bedroom floor plan ensures privacy, with the primary suite tucked away on one side. The primary bedroom includes an en-suite bath complete with a dual vanity and a luxurious tiled walk-in shower. On the opposite side of the home, you will find two comfortable guest bedrooms and a full guest bath. Additional highlights include a spacious laundry room with a convenient storage closet/pantry, a two-car garage, and a back deck ideal for relaxing and entertaining family and friends. Ideally situated, this home is just minutes from Rhea County High School and offers easy access to local shopping and dining, combining peaceful living with everyday convenience.
For sale
Price cut: $5K (9/14)
$294,000
380 Earl Broady Rd, Evensville, TN 37332
3beds
1,350sqft
Single Family Residence
Built in 2024
0.84 Acres Lot
$292,300 Zestimate®
$218/sqft
$-- HOA
What's special
Two-car garageInviting open-concept layoutBright modern kitchenTwo comfortable guest bedroomsBeautiful vaulted ceilingsSleek stainless steel appliancesCrisp white cabinetry
- 92 days
- 409
- 27
Zillow last checked:
Listing updated:
Listed by:
Anneke Wilkey 423-580-7794,
Coldwell Banker Pryor Realty 423-775-4044
Source: Greater Chattanooga Realtors,MLS#: 1538235
Facts & features
Interior
Bedrooms & bathrooms
- Bedrooms: 3
- Bathrooms: 2
- Full bathrooms: 2
Heating
- Central
Cooling
- Central Air
Appliances
- Included: Dishwasher, Electric Oven, Microwave, Refrigerator
- Laundry: Laundry Room
Features
- Ceiling Fan(s), Eat-in Kitchen, Granite Counters, Kitchen Island, Open Floorplan, Walk-In Closet(s), Split Bedrooms
- Flooring: Luxury Vinyl
- Basement: Crawl Space
- Has fireplace: No
Interior area
- Total structure area: 1,350
- Total interior livable area: 1,350 sqft
- Finished area above ground: 1,350
Property
Parking
- Total spaces: 2
- Parking features: Driveway, Garage
- Attached garage spaces: 2
Features
- Levels: One
- Stories: 1
- Patio & porch: Deck, Porch
- Exterior features: Rain Gutters
Lot
- Size: 0.84 Acres
- Dimensions: 132 x 293.60 IRR
- Features: Cleared, Wooded
Details
- Additional structures: None
- Parcel number: 069b A 001.00
Construction
Type & style
- Home type: SingleFamily
- Architectural style: Ranch
- Property subtype: Single Family Residence
Materials
- Vinyl Siding
- Foundation: Block
- Roof: Shingle
Condition
- New construction: No
- Year built: 2024
Utilities & green energy
- Sewer: Septic Tank
- Water: Public
- Utilities for property: Electricity Connected, Water Connected
Community & HOA
Community
- Features: None
- Subdivision: Eastman Ests
HOA
- Has HOA: No
Location
- Region: Evensville
Financial & listing details
- Price per square foot: $218/sqft
- Tax assessed value: $276,600
- Annual tax amount: $932
- Date on market: 7/7/2026
- Listing terms: Cash,Conventional,FHA,VA Loan
- Road surface type: Paved
Estimated market value
$292,300
$278,000 - $307,000
$1,856/mo
Price history
| Date | Event | Price |
|---|---|---|
| 9/14/2026 | Price change | $294,000-1.7%$218/sqft |
Source: Greater Chattanooga Realtors #1538235 Report a problem | ||
| 7/7/2026 | Listed for sale | $299,000+6.8%$221/sqft |
Source:  RCAR #20263522 Report a problem RCAR #20263522 Report a problem | ||
| 8/27/2024 | Sold | $279,900$207/sqft |
Source: Public Record Report a problem | ||
Public tax history
| Year | Property taxes | Tax assessment |
|---|---|---|
| 2025 | $933 +90.1% | $69,150 +90.1% |
| 2024 | $491 +559.3% | $36,375 +1002.3% |
| 2023 | $74 | $3,300 |
| 2022 | $74 | $3,300 |
| 2021 | $74 | $3,300 |
| 2020 | $74 | $3,300 |
| 2019 | $74 +4.2% | $3,300 +1.5% |
| 2018 | $71 +0.5% | $3,250 |
| 2017 | $71 | $3,250 |
| 2016 | $71 | $3,250 |
| 2015 | $71 +4.4% | $3,250 |
| 2014 | $68 | $3,250 |
| 2013 | $68 +11.8% | $3,250 -6.5% |
| 2011 | $61 | $3,475 |
| 2010 | $61 | $3,475 |
| 2009 | -- | $3,475 |
| 2008 | -- | $3,475 +17.8% |
| 2007 | $59 | $2,950 |
Find assessor info on the county website
Monthly payment
Est. payment
Payment breakdown
Explore the cost of this home by adjusting the details. Changes won't be saved.Climate risks
Neighborhood: 37332
Nearby schools
Schools provided by the listing agent
- Elementary: Frazier Elementary School
- Middle: Rhea County Middle
- High: Rhea County High School
Source: Greater Chattanooga Realtors. This data may not be complete. We recommend contacting the local school district to confirm school assignments for this home.
Similar homes
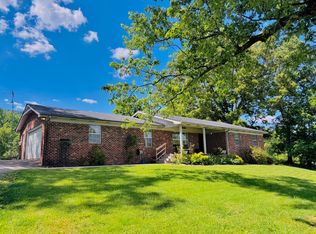
- $309,0003 bd2 ba1.7k sqft247 Belle Harrison Rd, Evensville, TN 37332For Sale
 MLS ID #1534836, Teresa D Congioloso. Greater Chattanooga Realtors
 - $279,9004 bd2 ba1.5k sqft8790 Back Valley Rd, Evensville, TN 37332For Sale

 MLS ID #3304319, Jim Monday. RealTracs MLS as distributed by MLS GRID
 - $340,0003 bd2 ba1.1k sqft106 Forest Hill Ln, Evensville, TN 37332For Sale
 MLS ID #1542048, Sara Nausley. Greater Chattanooga Realtors
 - $249,9003 bd2 ba1.8k sqft3034 Pete Worthington Rd, Evensville, TN 37332For Sale
 MLS ID #3223299, Jessica Farr. RealTracs MLS as distributed by MLS GRID
 - $235,0003 bd2 ba1k sqft141 Norman Creek Rd, Evensville, TN 37332For SaleMLS ID #3601545, Cindy H Davidson. RealTracs MLS as distributed by MLS GRID
- $295,0003 bd2 ba1.2k sqft173 Mount Zion Rd, Ten Mile, TN 37880Active
 MLS ID #1357514, Jim Swafford, Weichert Realtors-The Space Place. East Tennessee Realtors
 - $279,9003 bd2 ba1.1k sqft1174 Crosby Ln, Spring City, TN 37381For SaleMLS ID #3304349, Susan Crockett. RealTracs MLS as distributed by MLS GRID
- $279,9003 bd2 ba1.6k sqft17855 State Highway 58 N, Decatur, TN 37322For SaleMLS ID #3259965, Christa Tippit. RealTracs MLS as distributed by MLS GRID
