This newly renovated three-bedroom, two-bathroom home in Rhea County has plenty to offer! Updates include new flooring, cabinets with granite countertops, appliances, fresh paint throughout, a new front porch, exterior siding, and light fixtures. Step inside to a welcoming living room, followed by an eat-in kitchen with a sliding glass door that opens to the backyard—perfect for grilling or outdoor dining. Down the hall, you'll find a full guest bathroom, two guest bedrooms, and the primary suite. The lower level features an extra living or bonus room, plus another space ideal for an office, craft area, or playroom. Buyer to verify all information.
Active
Price cut: $10K (8/10)
$249,900
3034 Pete Worthington Rd, Evensville, TN 37332
3beds
1,824sqft
Single Family Residence, Residential
Built in 1980
0.57 Acres Lot
$-- Zestimate®
$137/sqft
$-- HOA
What's special
New front porchFresh paint throughoutExterior sidingEat-in kitchenNew flooringCabinets with granite countertopsLight fixtures
- 132 days
- 420
- 41
Zillow last checked:
Listing updated:
Listed by:
Jessica Farr 423-507-2325,
CENTURY 21 Legacy 423-745-4446,
Stephen Farr 423-506-4895,
CENTURY 21 Legacy
Source: RealTracs MLS as distributed by MLS GRID,MLS#: 3223299
Facts & features
Interior
Bedrooms & bathrooms
- Bedrooms: 3
- Bathrooms: 2
- Full bathrooms: 2
- Main level bedrooms: 3
Heating
- Central, Electric
Cooling
- Other, Central Air
Appliances
- Included: Electric Oven, Cooktop, Dishwasher, Refrigerator, Microwave
Features
- Ceiling Fan(s)
- Flooring: Luxury Vinyl
- Basement: Crawl Space
Interior area
- Total structure area: 1,824
- Total interior livable area: 1,824 sqft
- Finished area above ground: 1,824
Property
Parking
- Parking features: Driveway, Gravel
- Has uncovered spaces: Yes
Features
- Levels: One
- Stories: 2
Lot
- Size: 0.57 Acres
- Dimensions: 347 x 147 IRR
Details
- Parcel number: 069 06003 000
- Special conditions: Standard
Construction
Type & style
- Home type: SingleFamily
- Architectural style: Ranch
- Property subtype: Single Family Residence, Residential
Materials
- Vinyl Siding, Other
- Roof: Metal
Condition
- New construction: No
- Year built: 1980
Utilities & green energy
- Sewer: Septic Tank
- Water: Public
- Utilities for property: Electricity Available, Water Available
Community & HOA
Community
- Subdivision: None
HOA
- Has HOA: No
Location
- Region: Evensville
Financial & listing details
- Price per square foot: $137/sqft
- Tax assessed value: $161,700
- Annual tax amount: $545
- Date on market: 5/28/2026
- Electric utility on property: Yes
Estimated market value
Not available
Estimated sales range
Not available
Not available
Price history
| Date | Event | Price |
|---|---|---|
| 8/10/2026 | Price change | $249,900-3.8%$137/sqft |
Source:  East Tennessee Realtors #1326803 Report a problem East Tennessee Realtors #1326803 Report a problem | ||
| 7/19/2026 | Price change | $259,900-1.9%$142/sqft |
Source:  RCAR #20260281 Report a problem RCAR #20260281 Report a problem | ||
| 7/7/2026 | Price change | $264,900-1.9%$145/sqft |
Source:  RealTracs MLS as distributed by MLS GRID #3223299 Report a problem RealTracs MLS as distributed by MLS GRID #3223299 Report a problem | ||
| 6/5/2026 | Price change | $269,900-3.6%$148/sqft |
Source: RCAR #20260281 Report a problem | ||
| 4/24/2026 | Price change | $279,900-1.4%$153/sqft |
Source: East Tennessee Realtors #1326803 Report a problem | ||
| 3/19/2026 | Price change | $283,900-0.4%$156/sqft |
Source: East Tennessee Realtors #1326803 Report a problem | ||
| 2/23/2026 | Price change | $284,900-1.7%$156/sqft |
Source: RCAR #20260281 Report a problem | ||
| 1/16/2026 | Listed for sale | $289,900+154.3%$159/sqft |
Source: East Tennessee Realtors #1326803 Report a problem | ||
| 2/14/2025 | Sold | $114,000+18.8%$63/sqft |
Source: Public Record Report a problem | ||
| 3/20/2008 | Sold | $96,000+140.6%$53/sqft |
Source: Public Record Report a problem | ||
| 9/28/2007 | Sold | $39,900$22/sqft |
Source: Public Record Report a problem | ||
Public tax history
| Year | Property taxes | Tax assessment |
|---|---|---|
| 2025 | $545 | $40,425 |
| 2024 | $545 +4.4% | $40,425 +74.6% |
| 2023 | $522 | $23,150 |
| 2022 | $522 | $23,150 |
| 2021 | $522 | $23,150 |
| 2020 | $522 | $23,150 |
| 2019 | $522 +6.2% | $23,150 +3.5% |
| 2018 | $491 +0.1% | $22,375 |
| 2017 | $491 | $22,375 |
| 2016 | $491 | $22,375 |
| 2015 | $491 +4.7% | $22,375 |
| 2014 | $469 | $22,375 |
| 2013 | $469 +13.5% | $22,375 -5.3% |
| 2011 | $413 | $23,625 |
| 2010 | $413 | $23,625 |
| 2009 | -- | $23,625 |
| 2008 | -- | $23,625 +52.7% |
| 2007 | $310 | $15,475 |
| 2006 | $310 | $15,475 |
| 2005 | $310 -4.8% | $15,475 |
| 2004 | $325 +17.9% | $15,475 +17.9% |
| 2003 | $276 | $13,125 +0% |
| 2001 | -- | $13,120 -75% |
| 2000 | -- | $52,478 |
Find assessor info on the county website
Monthly payment
Est. payment
Payment breakdown
Explore the cost of this home by adjusting the details. Changes won't be saved.Climate risks
Neighborhood: 37332
Nearby schools
Schools provided by the listing agent
- Elementary: Frazier Elementary
- Middle: Rhea Middle School
- High: Rhea County High School
Source: RealTracs MLS as distributed by MLS GRID. This data may not be complete. We recommend contacting the local school district to confirm school assignments for this home.
- $80,800-- bd0 ba1.1k sqft3028 Pete Worthington Rd, Evensville, TN 37332Off Market
- $14,900-- bd-- ba728 sqft3020 Pete Worthington Rd, Evensville, TN 37332Off Market
- $57,200-- bd-- ba-- sqft3020 Pete Worthington Rd, Evensville, TN 37332Off Market
- $85,300-- bd0 ba1.1k sqft3021 Pete Worthington Rd, Evensville, TN 37332Off Market
Similar homes
- $244,9003 bd2 ba1.9k sqft820 Indian Hills Dr, Dayton, TN 37321For Sale
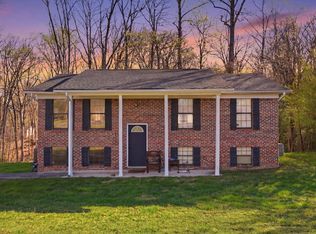 MLS ID #1543794, Eric Tidmore. Greater Chattanooga Realtors
 - $279,9004 bd2 ba1.5k sqft8790 Back Valley Rd, Evensville, TN 37332For Sale

 MLS ID #3304319, Jim Monday. RealTracs MLS as distributed by MLS GRID
 - $285,0003 bd2 ba1.4k sqft160 Pine Ridge Dr, Dayton, TN 37321For Sale
 MLS ID #1539201, Christy Holcombe. Greater Chattanooga Realtors
 - $309,0003 bd2 ba1.7k sqft247 Belle Harrison Rd, Evensville, TN 37332For Sale
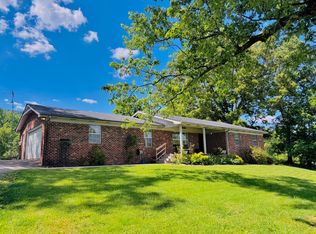 MLS ID #1534836, Teresa D Congioloso. Greater Chattanooga Realtors
 - $235,0003 bd2 ba1k sqft141 Norman Creek Rd, Evensville, TN 37332For SaleMLS ID #3601545, Cindy H Davidson. RealTracs MLS as distributed by MLS GRID
- $249,9003 bd2 ba1.5k sqft7465 Wassom Memorial Hwy, Grandview, TN 37337Active
 MLS ID #1353734, Jesse Lowe, The Real Estate Collective. East Tennessee Realtors
 - $235,0003 bd2 ba1.4k sqft155 Winfield Ln, Decatur, TN 37322For SaleMLS ID #3610158, Cali Walden. RealTracs MLS as distributed by MLS GRID
- $237,9004 bd2 ba2k sqft209 Crawford St, Dayton, TN 37321For SaleMLS ID #3278458, Sarah Williams. RealTracs MLS as distributed by MLS GRID
- $215,0002 bd1 ba1k sqft2415 Old Washington Hwy, Dayton, TN 37321For SaleMLS ID #3547201, Teresa Congioloso. RealTracs MLS as distributed by MLS GRID
- $279,9003 bd2 ba1.1k sqft1174 Crosby Ln, Spring City, TN 37381For SaleMLS ID #3304349, Susan Crockett. RealTracs MLS as distributed by MLS GRID
