$1,500 CREDIT AT CLOSING TOWARDS NEW APPLIANCES WITH AN ACCEPTABLE OFFER
Welcome to 215 Burnett Street, a completely reimagined home in the heart of Graysville where nearly every inch has been thoughtfully renovated from the studs up. Offering 3 bedrooms, 2 full bathrooms, and approximately 1,296 square feet, this move-in ready home blends modern updates with a spacious layout that feels larger in person.
From the moment you arrive, the home makes a strong first impression with updated siding, fresh exterior finishes, a covered front porch, and a clean modern color palette that gives the property standout curb appeal. A detached covered carport adds convenience and weather protection for everyday parking.
Inside, you're welcomed by an expansive open living area filled with natural light, recessed lighting, updated flooring, and clean finishes throughout. The oversized living space offers flexibility for entertaining or multiple furniture layouts while maintaining a comfortable flow.
The kitchen has been fully rebuilt with functionality in mind, featuring extensive cabinetry, updated countertops, new fixtures, and generous prep space. The open connection between the kitchen and living areas creates a bright and inviting setup for everyday living.
One of the standout features is the oversized primary suite and addition of a second full bathroom. The primary bath includes a double vanity, spacious walk-in shower, and a layout rarely found at this price point.
Major upgrades include a brand-new HVAC system, new water heater, durable metal roof, updated windows, and extensive interior renovations throughout.
Outside, the approximately 0.24-acre lot offers a large usable yard along with a detached storage building perfect for tools, hobbies, or workshop space.
Conveniently located near Dayton, Soddy Daisy, and Chattanooga, this home offers updated one-level living with major renovations already completed.
For sale
Price cut: $7K (6/23)
$267,900
215 Burnett St, Graysville, TN 37338
3beds
1,296sqft
Single Family Residence
Built in 1960
10,454 Square Feet Lot
$262,800 Zestimate®
$207/sqft
$-- HOA
What's special
Updated flooringDetached covered carportCovered front porchDurable metal roofUpdated sidingNew water heaterBrand-new hvac system
- 95 days |
- 291 |
- 12 |
Zillow last checked:
Listing updated:
Listed by:
Nick Miles 256-490-9246,
EXP Realty, LLC 888-519-5113
Source: Greater Chattanooga Realtors,MLS#: 1535004
Facts & features
Interior
Bedrooms & bathrooms
- Bedrooms: 3
- Bathrooms: 2
- Full bathrooms: 2
Heating
- Central
Cooling
- Central Air
Appliances
- Included: Electric Water Heater
- Laundry: Electric Dryer Hookup, Laundry Room, Washer Hookup
Features
- Open Floorplan, En Suite
- Flooring: Laminate
- Windows: Vinyl Frames
- Basement: None
- Has fireplace: No
Interior area
- Total structure area: 1,296
- Total interior livable area: 1,296 sqft
- Finished area above ground: 1,296
Property
Parking
- Total spaces: 1
- Parking features: Concrete, Gravel, Off Street
- Carport spaces: 1
Features
- Levels: One
- Patio & porch: Porch - Covered
- Exterior features: None
Lot
- Size: 10,454 Square Feet
- Dimensions: 108 x 130.2
- Features: Level
Details
- Additional structures: Outbuilding
- Parcel number: 101o E 00200 000
Construction
Type & style
- Home type: SingleFamily
- Architectural style: Contemporary
- Property subtype: Single Family Residence
Materials
- Vinyl Siding
- Foundation: Slab
- Roof: Metal
Condition
- New construction: No
- Year built: 1960
Utilities & green energy
- Sewer: Septic Tank
- Water: Public
- Utilities for property: Electricity Connected
Community & HOA
Community
- Subdivision: None
HOA
- Has HOA: No
Location
- Region: Graysville
Financial & listing details
- Price per square foot: $207/sqft
- Tax assessed value: $87,100
- Annual tax amount: $422
- Date on market: 5/19/2026
- Listing terms: Cash,Conventional,FHA,VA Loan
Estimated market value
$262,800
$250,000 - $276,000
$1,176/mo
Price history
| Date | Event | Price |
|---|---|---|
| 6/23/2026 | Price change | $267,900-2.5%$207/sqft |
Source: Greater Chattanooga Realtors #1535004 Report a problem | ||
| 5/19/2026 | Listed for sale | $274,900+292.7%$212/sqft |
Source: Greater Chattanooga Realtors #1535004 Report a problem | ||
| 12/30/2024 | Sold | $70,000-17.6%$54/sqft |
Source: Greater Chattanooga Realtors #1394290 Report a problem | ||
| 12/19/2024 | Pending sale | $85,000$66/sqft |
Source:  RCAR #20242713 Report a problem RCAR #20242713 Report a problem | ||
| 12/16/2024 | Price change | $85,000-10.5%$66/sqft |
Source: RCAR #20242713 Report a problem | ||
| 10/17/2024 | Pending sale | $95,000$73/sqft |
Source: RCAR #20242713 Report a problem | ||
| 9/30/2024 | Price change | $95,000-13.6%$73/sqft |
Source: RCAR #20242713 Report a problem | ||
| 6/21/2024 | Listed for sale | $110,000$85/sqft |
Source: RCAR #20242713 Report a problem | ||
Public tax history
| Year | Property taxes | Tax assessment |
|---|---|---|
| 2025 | $423 -9% | $21,775 -9% |
| 2024 | $465 +11.6% | $23,925 +107.1% |
| 2023 | $416 | $11,550 |
| 2022 | $416 | $11,550 |
| 2021 | $416 +0% | $11,550 |
| 2020 | $416 | $11,550 |
| 2019 | $416 +23.3% | $11,550 +21.3% |
| 2018 | $338 +61.6% | $9,525 |
| 2017 | $209 -38% | $9,525 |
| 2016 | $337 | $9,525 |
| 2015 | $337 +68.5% | $9,525 |
| 2014 | $200 | $9,525 |
| 2013 | $200 -37.7% | $9,525 -8% |
| 2011 | $321 | $10,350 |
| 2010 | $321 | $10,350 |
| 2009 | -- | $10,350 |
| 2008 | -- | $10,350 +7.3% |
| 2007 | $338 | $9,650 |
| 2006 | $338 | $9,650 |
| 2005 | $338 -2.8% | $9,650 |
| 2004 | $347 +18.8% | $9,650 +18.8% |
| 2003 | $293 | $8,125 0% |
| 2001 | -- | $8,129 -74.7% |
| 2000 | -- | $32,165 |
Find assessor info on the county website
Monthly payment
Est. payment
Payment breakdown
Explore the cost of this home by adjusting the details. Changes won't be saved.Climate risks
Neighborhood: 37338
Nearby schools
GreatSchools rating
- 6/10Graysville Elementary SchoolGrades: PK-5Distance: 0.7 mi
- 6/10Rhea Middle SchoolGrades: 6-8Distance: 12.8 mi
- 4/10Rhea County High SchoolGrades: 9-12Distance: 12.8 mi
Schools provided by the listing agent
- Elementary: Graysville Elementary School
- Middle: Rhea County Middle
- High: Rhea County High School
Source: Greater Chattanooga Realtors. This data may not be complete. We recommend contacting the local school district to confirm school assignments for this home.
- $49,200-- bd-- ba-- sqft237 Burnett St, Graysville, TN 37338Off Market
- $5,700-- bd-- ba600 sqft231 Burnett St, Graysville, TN 37338Off Market
- $4,900-- bd-- ba480 sqft237 Burnett St, Graysville, TN 37338Off Market
- $111,9003 bd2 ba1.2k sqft209 Fox St, Graysville, TN 37338Off Market
- $17,000-- bd-- ba1.2k sqft209 Fox St, Graysville, TN 37338Off Market
- $22,500-- bd-- ba-- sqft179 Burnett St, Graysville, TN 37338Sold
- $215,8003 bd2 ba1.2k sqft216 Burnette St, Graysville, TN 37338Off Market
- $---- bd-- ba-- sqft216 Burnett St, Graysville, TN 37338Off Market
A local agent can set up tours, give advice and negotiate with sellers.
A local lender can help you make sure your offer is ready when you are.
Similar homes
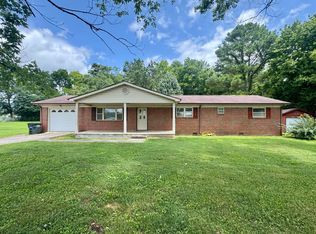
- $335,0004 bd2 ba1.4k sqft385 Bridge St, Graysville, TN 37338For Sale
 MLS ID #1539368, Teresa D Congioloso. Greater Chattanooga Realtors
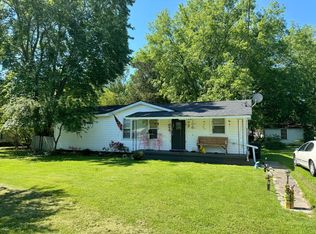
 - $165,0003 bd1 ba968 sqft255 Burnett St, Graysville, TN 37338For Sale
 MLS ID #1392515, Teresa D Congioloso. Greater Chattanooga Realtors
 - $269,9003 bd2 ba1.3k sqft9208 Musca Ln, Harrison, TN 37341For Sale
 MLS ID #1541083, Nathan Torgerson. Greater Chattanooga Realtors
 - $275,0003 bd2 ba1.7k sqft1406 Daugherty Ferry Rd, Sale Creek, TN 37373For Sale
 MLS ID #1529894, Michael Jackson. Greater Chattanooga Realtors
 - $289,0003 bd2 ba1.2k sqft156 Haywood Ln, Dayton, TN 37321For SaleMLS ID #1540750, Nathan Talley. Greater Chattanooga Realtors
- $279,5003 bd2 ba1.6k sqft445 Ogden Rd, Dayton, TN 37321For SaleMLS ID #1534710, Jennie E Troutman. Greater Chattanooga Realtors
- $349,0003 bd2 ba1.6k sqft1931 Daugherty Ferry Rd, Sale Creek, TN 37373For Sale
 MLS ID #3516476, Bryson Dalton. RealTracs MLS as distributed by MLS GRID
 - $280,0003 bd2 ba1.4k sqft265 Frechette Ln, Dayton, TN 37321For SaleMLS ID #1538123, Christy Cartwright. Greater Chattanooga Realtors
- $269,9003 bd2 ba1.4k sqft398 Jodie Ln, Dayton, TN 37321For SaleMLS ID #1519067, Jim Monday. Greater Chattanooga Realtors
- $279,9004 bd2 ba1.5k sqft8790 Back Valley Rd, Evensville, TN 37332For SaleMLS ID #3304319, Jim Monday. RealTracs MLS as distributed by MLS GRID
- $275,0003 bd2 ba1k sqft405 Indian Hills Dr, Dayton, TN 37321For SaleMLS ID #1539708, Rachel Stewart. Greater Chattanooga Realtors
- $275,0004 bd2 ba1.3k sqft208 County Road 44, Athens, TN 37303For SaleMLS ID #1537921, Isaac Hall. Greater Chattanooga Realtors
- $289,0003 bd2 ba1.6k sqft279 Snyder Loop, Graysville, TN 37338For SaleMLS ID #1540807, Cindy Garner. Greater Chattanooga Realtors
- $330,0003 bd2 ba1.4k sqft1127 Dean Corvin Ln, Dayton, TN 37321For SaleMLS ID #1530625, Teresa D Congioloso. Greater Chattanooga Realtors
- $279,9003 bd2 ba1.4k sqft1285 Dyer Rd, Evensville, TN 37332For SaleMLS ID #1529670, Jim Monday. Greater Chattanooga Realtors
- $230,0003 bd2 ba1.3k sqft2404 Main St, Pikeville, TN 37367For SaleMLS ID #1540716, Wade Trammell. Greater Chattanooga Realtors
- $284,0003 bd2 ba1.6k sqft2313 N Shore Acres Rd, Soddy Daisy, TN 37379For SaleMLS ID #1502177, Barbara Hawkins. Greater Chattanooga Realtors
- $225,0002 bd2 ba1.1k sqft2238 Railroad St, Dayton, TN 37321For SaleMLS ID #1539906, Jennie E Troutman. Greater Chattanooga Realtors
- $275,0003 bd2 ba1.6k sqft8875 Sedman Rd, Hixson, TN 37343For SaleMLS ID #1540820, Eric Tidmore. Greater Chattanooga Realtors
- $287,9003 bd2 ba1.4k sqft6209 Massengale Hollow Rd, Harrison, TN 37341For SaleMLS ID #1534069, Jeffrey Homan. Greater Chattanooga Realtors
