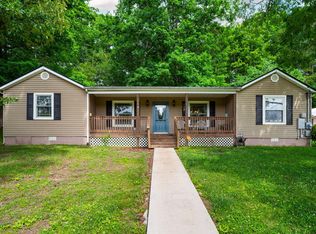
Welcome to 12797 Emerald Creek, where comfort and functionality are complemented by inviting outdoor living. A classic rocking chair front porch sets the tone, offering the perfect place to relax and enjoy the peaceful surroundings.
Inside, the home features a thoughtfully designed split-bedroom floor plan, providing added privacy for the primary suite, complete with a well-appointed en suite bath and spacious walk-in closet. The eat-in kitchen is both practical and welcoming, featuring tile flooring and direct access to the back deck, ideal for casual dining or entertaining.
Just off the kitchen, a well-designed laundry room offers built-in hampers and additional storage, enhancing everyday convenience. The home also includes a generously sized garage and an unfinished basement, complete with built-in shelving and a dedicated office space, offering excellent potential for expansion, storage, or customization.
With its thoughtful layout, flexible spaces, and inviting charm, 12797 Emerald Creek presents a wonderful opportunity to enjoy comfortable living in Soddy Daisy.
For sale
Price cut: $15.1K (6/11)
$359,900
12797 Emerald Creek Cir, Soddy Daisy, TN 37379
3beds
1,344sqft
:
Get pre-qualified$2,079/mo
Single Family Residence
Built in 1998
0.4 Acres Lot
$352,600 Zestimate®
$268/sqft
$-- HOA
What's special
Rocking chair front porchSpacious walk-in closetDedicated office spaceGenerously sized garageEat-in kitchenTile flooringInviting outdoor living
- 87 days |
- 201 |
- 8 |
Zillow last checked:
Listing updated:
Listed by:
Eric Tidmore 423-710-6482,
1 Percent Lists Scenic City 423-355-5478,
Cole D Land 423-509-3777,
1 Percent Lists Scenic City
Source: Greater Chattanooga Realtors,MLS#: 1534893
Facts & features
Interior
Bedrooms & bathrooms
- Bedrooms: 3
- Bathrooms: 2
- Full bathrooms: 2
Primary bedroom
- Level: First
Bedroom
- Level: First
Bedroom
- Level: First
Bathroom
- Description: Full Bathroom
- Level: First
Bathroom
- Description: Full Bathroom
- Level: First
Laundry
- Level: First
Living room
- Level: First
Heating
- Central, Natural Gas
Cooling
- Central Air, Electric
Appliances
- Included: Disposal, Dishwasher, Free-Standing Electric Range, Gas Water Heater, Microwave
- Laundry: Electric Dryer Hookup, Gas Dryer Hookup, Laundry Room, Washer Hookup
Features
- Open Floorplan, Primary Downstairs, Walk-In Closet(s), Tub/shower Combo, En Suite, Split Bedrooms
- Flooring: Carpet, Tile
- Windows: Vinyl Frames, Window Treatments
- Basement: Full,Unfinished
- Number of fireplaces: 1
- Fireplace features: Den, Family Room, Gas Log
Interior area
- Total structure area: 1,344
- Total interior livable area: 1,344 sqft
- Finished area above ground: 1,344
Property
Parking
- Total spaces: 2
- Parking features: Basement, Garage Door Opener
- Attached garage spaces: 2
Features
- Levels: One
- Patio & porch: Deck, Patio, Porch, Porch - Covered
- Exterior features: Private Yard
- Fencing: Fenced
Lot
- Size: 0.4 Acres
- Dimensions: 85.0 x 208.82
- Features: Gentle Sloping, Level
Details
- Parcel number: 041d A 015
Construction
Type & style
- Home type: SingleFamily
- Property subtype: Single Family Residence
Materials
- Brick, Other, Vinyl Siding
- Foundation: Block
- Roof: Shingle
Condition
- New construction: No
- Year built: 1998
Utilities & green energy
- Sewer: Septic Tank
- Water: Public
- Utilities for property: Cable Available, Electricity Available, Phone Available, Underground Utilities
Community & HOA
Community
- Features: None
- Security: Smoke Detector(s)
- Subdivision: Ashley Creek Unit 2
HOA
- Has HOA: No
Location
- Region: Soddy Daisy
Financial & listing details
- Price per square foot: $268/sqft
- Tax assessed value: $353,300
- Annual tax amount: $1,347
- Date on market: 5/16/2026
- Listing terms: Cash,Conventional,USDA Loan
Estimated market value
$352,600
$335,000 - $370,000
$1,976/mo
Price history
| Date | Event | Price |
|---|---|---|
| 6/11/2026 | Price change | $359,900-4%$268/sqft |
Source: Greater Chattanooga Realtors #1534893 Report a problem | ||
| 5/16/2026 | Listed for sale | $375,000+131.8%$279/sqft |
Source: Greater Chattanooga Realtors #1534893 Report a problem | ||
| 8/1/2019 | Sold | $161,800$120/sqft |
Source: Public Record Report a problem | ||
| 10/31/2018 | Sold | $161,800-1.9%$120/sqft |
Source: Greater Chattanooga Realtors #1288489 Report a problem | ||
| 9/25/2018 | Pending sale | $165,000$123/sqft |
Source: Real Estate Partners Chatt LLC #1288489 Report a problem | ||
| 9/21/2018 | Listed for sale | $165,000+15.5%$123/sqft |
Source: Real Estate Partners Chatt LLC #1288489 Report a problem | ||
| 6/11/2010 | Sold | $142,900+2.1%$106/sqft |
Source: Public Record Report a problem | ||
| 5/16/2008 | Listing removed | $139,900$104/sqft |
Source: Keller Williams Realty #1090560 Report a problem | ||
| 3/9/2008 | Listed for sale | $139,900-2.1%$104/sqft |
Source: Keller Williams Realty #1090560 Report a problem | ||
| 2/21/2008 | Sold | $142,900+51.2%$106/sqft |
Source: Public Record Report a problem | ||
| 9/30/1998 | Sold | $94,500$70/sqft |
Source: Public Record Report a problem | ||
Public tax history
| Year | Property taxes | Tax assessment |
|---|---|---|
| 2025 | $1,348 +13.8% | $88,325 +68.1% |
| 2024 | $1,185 | $52,550 |
| 2023 | $1,185 | $52,550 |
| 2022 | $1,185 -4.3% | $52,550 -5.1% |
| 2021 | $1,238 +21.8% | $55,350 +50.5% |
| 2020 | $1,017 | $36,775 |
| 2019 | $1,017 | $36,775 |
| 2018 | $1,017 -0.9% | $36,775 |
| 2017 | $1,026 +2.6% | $36,775 |
| 2016 | $1,000 | -- |
| 2015 | $1,000 | $35,850 |
| 2014 | $1,000 -26.2% | -- |
| 2013 | $1,355 | $35,850 -0.3% |
| 2012 | $1,355 | $35,975 |
| 2011 | $1,355 +9.1% | $35,975 |
| 2010 | $1,242 | $35,975 |
| 2009 | $1,242 | $35,975 +14% |
| 2008 | -- | $31,550 |
| 2007 | -- | $31,550 |
| 2006 | -- | $31,550 |
| 2005 | -- | $31,550 +14.6% |
| 2004 | -- | $27,525 |
| 2003 | -- | $27,525 |
| 2002 | -- | $27,525 |
| 2001 | -- | $27,525 +17.6% |
| 2000 | -- | $23,400 |
Find assessor info on the county website
Monthly payment
Est. payment
Payment breakdown
Explore the cost of this home by adjusting the details. Changes won't be saved.Climate risks
Neighborhood: 37379
Nearby schools
GreatSchools rating
- 7/10North Hamilton Elementary SchoolGrades: PK-5Distance: 2.6 mi
- 5/10Soddy Daisy Middle SchoolGrades: 6-8Distance: 4.8 mi
- 7/10Soddy Daisy High SchoolGrades: 9-12Distance: 6.6 mi
Schools provided by the listing agent
- Elementary: North Hamilton Co Elementary
- Middle: Soddy-Daisy Middle
- High: Soddy-Daisy High
Source: Greater Chattanooga Realtors. This data may not be complete. We recommend contacting the local school district to confirm school assignments for this home.
- $323,500-- bd2 ba1.3k sqft12835 Emerald Creek Cir, Soddy Daisy, TN 37379Off Market
- $364,8004 bd3 ba2.2k sqft12769 Emerald Creek Cir, Soddy Daisy, TN 37379Off Market
- $310,0003 bd3 ba1.6k sqft12796 Emerald Creek Cir, Soddy Daisy, TN 37379Sold

- $318,400-- bd2 ba1.3k sqft12851 Emerald Creek Cir, Soddy Daisy, TN 37379Off Market
- $417,7003 bd2 ba1.7k sqft12733 Emerald Creek Cir, Soddy Daisy, TN 37379Off Market
- $360,3003 bd2 ba1.8k sqft12838 Emerald Creek Cir, Soddy Daisy, TN 37379Off Market
- $328,900-- bd2 ba1.4k sqft12764 Emerald Creek Cir, Soddy Daisy, TN 37379Off Market
- $321,100-- bd2 ba1.4k sqft12701 Emerald Creek Cir, Soddy Daisy, TN 37379Off Market
A local agent can set up tours, give advice and negotiate with sellers.
A local lender can help you make sure your offer is ready when you are.
Similar homes
- $349,9003 bd2 ba1.6k sqft1024 Ryan Ridge Rd, Soddy Daisy, TN 37379For Sale
 MLS ID #1535963, Justin Tate. Greater Chattanooga Realtors
 - $330,0003 bd3 ba1.7k sqft13411 Cindy Dr, Soddy Daisy, TN 37379For Sale
 MLS ID #1538560, Gregg Buck. Greater Chattanooga Realtors
 - $324,0003 bd2 ba1.7k sqft10408 Hamby Rd, Soddy Daisy, TN 37379For Sale
 MLS ID #1535613, Lori Montieth. Greater Chattanooga Realtors
 - $325,0003 bd2 ba1.5k sqft6903 Ramsey Town Rd, Harrison, TN 37341For Sale
 MLS ID #1540315, Michelle Branson Johann. Greater Chattanooga Realtors
 - $359,0003 bd3 ba2k sqft922 Wesley Dr, Hixson, TN 37343For SaleMLS ID #1540349, Jay Robinson. Greater Chattanooga Realtors
- $374,9003 bd2 ba1.5k sqft8501 Bay Run Dr, Hixson, TN 37343For SaleMLS ID #1539737, Karen M Rhodes. Greater Chattanooga Realtors
- $370,0003 bd2 ba1.3k sqft7128 Condra Dr, Harrison, TN 37341For SaleMLS ID #1539872, Mary H Sanders. Greater Chattanooga Realtors
- $375,0003 bd2 ba1.9k sqft6815 Sawtooth Dr, Ooltewah, TN 37363For SaleMLS ID #1540362, Kathy Huskins. Greater Chattanooga Realtors
- $239,9003 bd1 ba1.4k sqft315 Depot St, Soddy Daisy, TN 37379For SaleMLS ID #1538629, Vickie Vernon. Greater Chattanooga Realtors
- $349,0003 bd2 ba1.9k sqft1608 Eagle Dr, Hixson, TN 37343For SaleMLS ID #1527056, Brian Bradford. Greater Chattanooga Realtors
- $265,0003 bd2 ba1.5k sqft896 Ponderosa Dr, Soddy Daisy, TN 37379For SaleMLS ID #1538401, Drew Carey. Greater Chattanooga Realtors
- $295,0003 bd1 ba1k sqft12429 Dolly Pond Rd, Birchwood, TN 37308For SaleMLS ID #1539733, Jannis Sams. Greater Chattanooga Realtors
- $225,0003 bd2 ba1.4k sqft203 Northern Trails Dr, Soddy Daisy, TN 37379For SaleMLS ID #1539817, John Rowan. Greater Chattanooga Realtors
- $369,0003 bd3 ba1.7k sqft6911 Benwood Dr, Ooltewah, TN 37363For SaleMLS ID #1537937, Eric Tidmore. Greater Chattanooga Realtors
- $364,7353 bd2 ba1.2k sqft121 Ruth Way SW, Cleveland, TN 37311For SaleMLS ID #1539935, Natalia Bauman. Greater Chattanooga Realtors
- $322,0003 bd2 ba1.4k sqft6233 Hunter Valley Rd, Ooltewah, TN 37363For SaleMLS ID #1533967, Daniel Hill. Greater Chattanooga Realtors
- $339,0004 bd2 ba1.5k sqft8231 Troubadour Way, Ooltewah, TN 37363For SaleMLS ID #1539603, Steve Dorsa. Greater Chattanooga Realtors
- $344,9004 bd2 ba1.7k sqft10564 Fielding Rd, Ooltewah, TN 37363For SaleMLS ID #1527826, Natalia Bauman. Greater Chattanooga Realtors
- $409,0002 bd2 ba1.4k sqft6300 Davis Hill Rd, Harrison, TN 37341For SaleMLS ID #1529649, Daniel Anderson. Greater Chattanooga Realtors
- $315,0003 bd2 ba1.3k sqft10109 Highway 58, Ooltewah, TN 37363For SaleMLS ID #1539507, James Perry. Greater Chattanooga Realtors
