A LITTLE PRIVACY, A LOT OF COMFORT! Tucked away on a private cul-de-sac in a small, eight-home community, this home offers thoughtful touches.
Spray foam insulation and an on-demand gas water heater add everyday comfort and convenience. Looking for new construction with mountain views, extra space, and a little breathing room? This 2,350 sq ft home in Tailwinds at Lee Station offers 3 bedrooms, 2.5 baths, a main-level primary suite, office, bonus room, and a spacious two-car garage with room for a bass boat.
Inside, you'll find 9-foot ceilings, LVP flooring throughout, custom granite countertops, stainless steel appliances, a large eat-in kitchen, plenty of closet space, and a beautiful primary bath with an oversized shower and walk-in closet. Spray foam insulation, two HVAC units, and an on-demand gas water heater add comfort and efficiency.
Outside, enjoy covered front and back porches, a .38-acre lot, and beautiful Sequatchie Valley mountain views -- all from a quiet 8-home cul-de-sac community in Pikeville with convenient access toward Chattanooga.
Come see what life in the Sequatchie Valley could look like. Schedule your showing today.
New construction
Price cut: $10K (10/9)
$519,900
88 Tailwinds Ct, Pikeville, TN 37367
3beds
2,350sqft
Single Family Residence
Built in 2026
0.38 Acres Lot
$516,700 Zestimate®
$221/sqft
$-- HOA
What's special
Main-level primary suiteTwo hvac unitsStainless steel appliancesLarge eat-in kitchenBonus roomLvp flooring throughoutCustom granite countertops
- 67 days
- 93
- 0
Zillow last checked:
Listing updated:
Listed by:
Joyce E Houk 423-290-4598,
LPT Realty LLC 877-366-2213
Source: Greater Chattanooga Realtors,MLS#: 1541858
Facts & features
Interior
Bedrooms & bathrooms
- Bedrooms: 3
- Bathrooms: 3
- Full bathrooms: 2
- 1/2 bathrooms: 1
Primary bedroom
- Level: First
Bedroom
- Level: Second
Bedroom
- Level: Second
Primary bathroom
- Level: First
Bathroom
- Level: Second
Other
- Level: First
Bonus room
- Level: Second
Kitchen
- Level: First
Laundry
- Level: First
Living room
- Level: First
Office
- Level: Second
Utility room
- Description: Mud Room
- Level: First
Heating
- Central, Natural Gas
Cooling
- Central Air, Ceiling Fan(s), Electric
Appliances
- Included: Disposal, Dishwasher, Free-Standing Electric Range, Gas Water Heater, Ice Maker, Refrigerator, Stainless Steel Appliance(s), Tankless Water Heater
- Laundry: Lower Level, Laundry Room
Features
- Flooring: Ceramic Tile, Luxury Vinyl
- Has basement: No
- Has fireplace: No
Interior area
- Total structure area: 2,350
- Total interior livable area: 2,350 sqft
- Finished area above ground: 2,350
Property
Parking
- Total spaces: 2
- Parking features: Concrete, Driveway, Garage, Garage Door Opener, Garage Faces Front
- Attached garage spaces: 2
Features
- Levels: Two
- Stories: 2
- Exterior features: None
- Has view: Yes
Lot
- Size: 0.38 Acres
Details
- Parcel number: 088 022.19
Construction
Type & style
- Home type: SingleFamily
- Property subtype: Single Family Residence
Materials
- Block, Other
- Foundation: Block
- Roof: Shingle
Condition
- New construction: Yes
- Year built: 2026
Utilities & green energy
- Sewer: Septic Tank
- Water: Public
- Utilities for property: Electricity Connected, Natural Gas Connected, Underground Utilities, Water Connected
Community & HOA
Community
- Subdivision: Tailwinds at Lee Station
HOA
- Has HOA: No
Location
- Region: Pikeville
Financial & listing details
- Price per square foot: $221/sqft
- Annual tax amount: $225
- Date on market: 8/31/2026
- Listing terms: Cash,Conventional,FHA,VA Loan
Estimated market value
$516,700
$491,000 - $543,000
$2,130/mo
Price history
| Date | Event | Price |
|---|---|---|
| 10/9/2026 | Price change | $519,900-1.9%$221/sqft |
Source: Greater Chattanooga Realtors #1541858 Report a problem | ||
| 8/31/2026 | Listed for sale | $529,900$225/sqft |
Source: Greater Chattanooga Realtors #1541858 Report a problem | ||
Public tax history
Tax history is unavailable.
Monthly payment
Est. payment
Payment breakdown
Explore the cost of this home by adjusting the details. Changes won't be saved.Climate risks
Neighborhood: 37367
Nearby schools
Schools provided by the listing agent
- Elementary: Bledsoe County Elementary
- Middle: Bledsoe County Middle
- High: Bledsoe County High
Source: Greater Chattanooga Realtors. This data may not be complete. We recommend contacting the local school district to confirm school assignments for this home.

Similar homes
- $489,0004 bd2 ba1.7k sqft5746 Old State Highway 28, Dunlap, TN 37327For Sale
 MLS ID #1542135, Courtney Smith. Greater Chattanooga Realtors
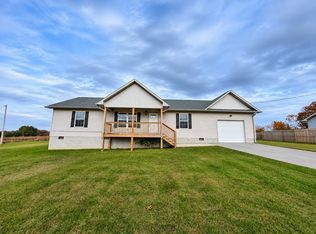
- $320,0003 bd2 ba1.3k sqft111 Sievers Rd, Pikeville, TN 37367For Sale
 MLS ID #3631980, Amy Ellison. RealTracs MLS as distributed by MLS GRID
- $624,9995 bd3 ba2.8k sqft795 Pine Rd, Pikeville, TN 37367For Sale By Owner

- $749,0004 bd2 ba2.2k sqft5146 Griffith Rd, Pikeville, TN 37367For Sale
 MLS ID #3531286, Barbara Isham. RealTracs MLS as distributed by MLS GRID
- $299,5003 bd2 ba1.5k sqft520 Gray Rock Vw, Pikeville, TN 37367Active
 MLS ID #1356710, Shelley L Marshall, First Realty Company. East Tennessee Realtors
- $525,0003 bd4 ba2.8k sqft240 Scenic Dr, Dayton, TN 37321For SaleMLS ID #3232635, Carla Patton. RealTracs MLS as distributed by MLS GRID
- $410,0003 bd2 ba1.4k sqft20136 Old State Highway 28, Pikeville, TN 37367New ConstructionMLS ID #3070879, Kristi Tollett. RealTracs MLS as distributed by MLS GRID
