Beautiful, Like-New Home Built in 2024!
Enjoy the benefits of newer construction without the wait! This beautifully maintained home has been gently lived in for approximately 18 months and offers modern finishes, a fresh feel, and move-in-ready convenience.
Situated on 1.52 acres of beautiful, level land, this stunning 3-bedroom, 2-bathroom home features a spacious open-concept floor plan that seamlessly connects the kitchen and living area, perfect for everyday living and entertaining.
The gorgeous kitchen boasts stainless steel appliances, a farmhouse-style sink, and beautiful granite countertops throughout the home.
A generously sized utility room offers a pantry, dedicated laundry folding table, and plenty of space for organization.
The spacious primary suite features a beautiful bathroom complete with a tiled shower, double vanity, abundant counter space, and ample cabinet storage.
Additional highlights include an attached carport with a garage-style door featuring Bluetooth remote access and keypad controls for added convenience.
Step outside onto the back deck and take in the peaceful views of the large, level backyard, offering endless possibilities for outdoor entertaining, gardening, or simply relaxing.
With its modern finishes, thoughtful layout, beautiful acreage, and like-new condition, this home offers the perfect combination of comfort, style, and convenience!
Don't miss your opportunity to make this beautiful property your own.
The buyer is to verify all pertinent information.
Active
$320,000
111 Sievers Rd, Pikeville, TN 37367
3beds
1,344sqft
Single Family Residence, Residential
Built in 2024
1.52 Acres Lot
$-- Zestimate®
$238/sqft
$-- HOA
What's special
Beautiful bathroomFarmhouse-style sinkBeautiful level landAmple cabinet storageStainless steel appliancesSpacious open-concept floor planModern finishes
- 8 days
- 326
- 12
Likely to sell faster than
Zillow last checked:
Listing updated:
Listed by:
Amy Ellison 423-453-0868,
East Tennessee Properties LLC 423-334-0070
Source: RealTracs MLS as distributed by MLS GRID,MLS#: 3631980
Facts & features
Interior
Bedrooms & bathrooms
- Bedrooms: 3
- Bathrooms: 2
- Full bathrooms: 2
- Main level bedrooms: 3
Primary bathroom
- Features: Double Vanity
Heating
- Central, Electric
Cooling
- Ceiling Fan(s), Central Air, Electric
Appliances
- Included: Electric Range, Dishwasher, Microwave, Refrigerator, Stainless Steel Appliance(s)
- Laundry: Electric Dryer Hookup, Washer Hookup
Features
- Ceiling Fan(s), Open Floorplan, Pantry, Walk-In Closet(s), Kitchen Island
- Flooring: Luxury Vinyl
- Basement: Crawl Space
Interior area
- Total structure area: 1,344
- Total interior livable area: 1,344 sqft
- Finished area above ground: 1,344
Property
Parking
- Total spaces: 1
- Parking features: Garage Door Opener, Attached
- Attached garage spaces: 1
Features
- Levels: One
- Stories: 1
- Patio & porch: Porch, Covered, Deck
Lot
- Size: 1.52 Acres
- Features: Cleared, Level
- Topography: Cleared,Level
Details
- Parcel number: 046 03205 000
- Special conditions: Standard
Construction
Type & style
- Home type: SingleFamily
- Architectural style: Ranch
- Property subtype: Single Family Residence, Residential
Materials
- Vinyl Siding
- Roof: Shingle
Condition
- New construction: No
- Year built: 2024
Utilities & green energy
- Sewer: Septic Tank
- Water: Public
- Utilities for property: Electricity Available, Water Available
Community & HOA
HOA
- Has HOA: No
Location
- Region: Pikeville
Financial & listing details
- Price per square foot: $238/sqft
- Annual tax amount: $1,125
- Date on market: 11/3/2026
- Electric utility on property: Yes
Estimated market value
Not available
Estimated sales range
Not available
Not available
Price history
| Date | Event | Price |
|---|---|---|
| 11/4/2026 | Listed for sale | $320,000+14.7%$238/sqft |
Source:  RealTracs MLS as distributed by MLS GRID #3631980 Report a problem | ||
| 1/28/2025 | Sold | $279,000$208/sqft |
Source: Greater Chattanooga Realtors #1504052 Report a problem | ||
| 1/3/2025 | Pending sale | $279,000$208/sqft |
Source:  East Tennessee Realtors #1284226 Report a problem | ||
| 1/3/2025 | Contingent | $279,000$208/sqft |
Source: Greater Chattanooga Realtors #1504052 Report a problem | ||
| 12/4/2024 | Listed for sale | $279,000$208/sqft |
Source: Greater Chattanooga Realtors #1504052 Report a problem | ||
Public tax history
Tax history is unavailable.
Monthly payment
Est. payment
Payment breakdown
Explore the cost of this home by adjusting the details. Changes won't be saved.Climate risks
Neighborhood: 37367
Nearby schools
Schools provided by the listing agent
- Elementary: Mary V Wheeler Elementary
- Middle: Bledsoe County Middle School
- High: Bledsoe County High School
Source: RealTracs MLS as distributed by MLS GRID. This data may not be complete. We recommend contacting the local school district to confirm school assignments for this home.


Similar homes
- $299,5003 bd2 ba1.5k sqft520 Gray Rock Vw, Pikeville, TN 37367Active

 MLS ID #1356710, Shelley L Marshall, First Realty Company. East Tennessee Realtors
- $315,0003 bd3 ba1.8k sqft1209 Sequatchie Rd, Pikeville, TN 37367For Sale
 MLS ID #1543249, Tiffani Miller. Greater Chattanooga Realtors
- $369,9003 bd2 ba1.6k sqft201 Timber View Rd, Pikeville, TN 37367New Construction
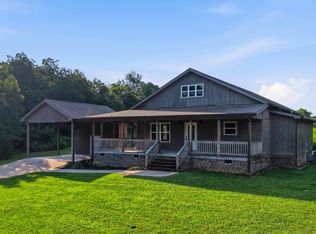 MLS ID #1543726, Grace Frank. Greater Chattanooga Realtors
- $250,0003 bd2 ba1.5k sqft9361 Griffith Rd, Pikeville, TN 37367For Sale
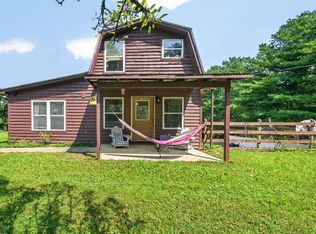 MLS ID #1539773, Maddison Sandell. Greater Chattanooga Realtors
- $299,9002 bd2 ba1.6k sqft159 Honeysuckle Rd, Pikeville, TN 37367For Sale
 MLS ID #247685, Brad Lewis, True North Real Estate Services, LLC. UCMLS
- $339,0003 bd2 ba1.5k sqft976 Chestnut Ridge Rd, Spring City, TN 37381For Sale
 MLS ID #3620802, Misti Reynolds. RealTracs MLS as distributed by MLS GRID
- $225,0003 bd2 ba1.2k sqft176 Meadow Land Ln, Pikeville, TN 37367For SaleMLS ID #246769, Tom Bleasdale, Crye-Leike Brown Realty Elite. UCMLS
- $410,0003 bd2 ba1.4k sqft20136 Old State Highway 28, Pikeville, TN 37367New ConstructionMLS ID #3070879, Kristi Tollett. RealTracs MLS as distributed by MLS GRID
