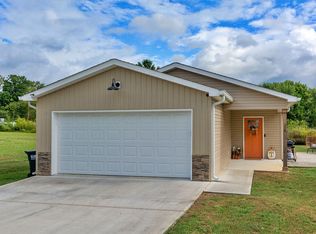
Enjoy the best of both worlds: peaceful, country style living with the convenience of downtown pleasure. This beautiful 2 year old 3 bed, 2 bath home sits on 0.47 acres in a quiet neighborhood right inside the city limits. You'll love this convenienet location, just seconds away from downtown stores, reatuarants and everyday amneities. Whether you're sitting on the deck listening to the quiet sounds of nature, or strolling the sidewalks on a walk into town. This is the perfect place for convenience & reaxation.
Buyer to verify all information before making an informed offer..
For sale
$239,000
110 Wheeler St, Pikeville, TN 37367
3beds
1,600sqft
Single Family Residence
Built in 2024
0.47 Acres Lot
$236,700 Zestimate®
$149/sqft
$-- HOA
What's special
Quiet neighborhood
- 5 days
- 89
- 1
Likely to sell faster than
Zillow last checked:
Listing updated:
Listed by:
Cynthia Nipper 423-762-6370,
Crye-Leike Brown 1st Choice Realty & Auction 423-447-7355
Source: Greater Chattanooga Realtors,MLS#: 1543142
Facts & features
Interior
Bedrooms & bathrooms
- Bedrooms: 3
- Bathrooms: 2
- Full bathrooms: 2
Cooling
- Central Air
Features
- Has basement: No
- Has fireplace: No
Interior area
- Total structure area: 1,600
- Total interior livable area: 1,600 sqft
- Finished area above ground: 1,600
Property
Parking
- Parking features: Gravel, Off Street
Features
- Exterior features: Storage
- Has view: Yes
Lot
- Size: 0.47 Acres
- Dimensions: 250.0 x 170.0 IR
Details
- Parcel number: 065i H 04200 000
Construction
Type & style
- Home type: SingleFamily
- Property subtype: Single Family Residence
Materials
- Vinyl Siding
- Foundation: Other
Condition
- New construction: No
- Year built: 2024
Utilities & green energy
- Sewer: Public Sewer
- Water: Public
- Utilities for property: Cable Connected, Electricity Connected, Sewer Connected
Community & HOA
Community
- Subdivision: Wheeler Addn
HOA
- Has HOA: No
Location
- Region: Pikeville
Financial & listing details
- Price per square foot: $149/sqft
- Tax assessed value: $207,300
- Annual tax amount: $1,587
- Date on market: 9/21/2026
- Listing terms: Conventional,FHA,USDA Loan,VA Loan
Estimated market value
$236,700
$225,000 - $249,000
$1,981/mo
Price history
| Date | Event | Price |
|---|---|---|
| 9/21/2026 | Listed for sale | $239,000-25.3%$149/sqft |
Source: Greater Chattanooga Realtors #1543142 Report a problem | ||
| 7/30/2026 | Listing removed | $320,000$200/sqft |
Source: Greater Chattanooga Realtors #1535735 Report a problem | ||
| 7/9/2026 | Price change | $320,000-3%$200/sqft |
Source: Greater Chattanooga Realtors #1535735 Report a problem | ||
| 6/29/2026 | Price change | $330,000-1.5%$206/sqft |
Source: Greater Chattanooga Realtors #1535735 Report a problem | ||
| 5/29/2026 | Listed for sale | $335,000+142.8%$209/sqft |
Source: Greater Chattanooga Realtors #1535735 Report a problem | ||
| 5/15/2026 | Listing removed | -- |
Source: Greater Chattanooga Realtors #1532003 Report a problem | ||
| 4/7/2026 | Listed for sale | -- |
Source: Greater Chattanooga Realtors #1532003 Report a problem | ||
| 9/17/2020 | Listing removed | $138,000$86/sqft |
Source: Keller Williams Realty #1311679 Report a problem | ||
| 9/2/2020 | Listed for sale | $138,000+20%$86/sqft |
Source: Keller Williams Realty #1311679 Report a problem | ||
| 8/29/2020 | Sold | $115,000-16.7%$72/sqft |
Source: Greater Chattanooga Realtors #1311679 Report a problem | ||
| 7/15/2020 | Pending sale | $138,000$86/sqft |
Source: Keller Williams Realty #1311679 Report a problem | ||
| 3/13/2020 | Price change | $138,000-4.8%$86/sqft |
Source: Keller Williams Realty #1311679 Report a problem | ||
| 2/4/2020 | Price change | $144,900-3.4%$91/sqft |
Source: Keller Williams Realty #1311679 Report a problem | ||
| 1/11/2020 | Listed for sale | $150,000+76.5%$94/sqft |
Source: Keller Williams Realty #1311679 Report a problem | ||
| 12/29/2000 | Sold | $85,000$53/sqft |
Source: Public Record Report a problem | ||
| 10/4/1996 | Sold | $85,000$53/sqft |
Source: Public Record Report a problem | ||
Public tax history
| Year | Property taxes | Tax assessment |
|---|---|---|
| 2025 | $1,587 +68.4% | $51,825 +68.4% |
| 2024 | $943 | $30,775 |
| 2023 | $943 -35.9% | $30,775 -39.9% |
| 2022 | $1,470 +57.6% | $51,175 +85.8% |
| 2021 | $933 | $27,550 |
| 2020 | $933 | $27,550 |
| 2019 | -- | -- |
| 2018 | -- | -- |
| 2017 | -- | -- |
| 2016 | $976 +1.6% | $31,425 |
| 2015 | $961 | $31,425 |
| 2014 | $961 0% | $31,425 0% |
| 2013 | $961 +5.1% | $31,432 |
| 2012 | $915 +0.1% | $31,432 |
| 2011 | $914 +7.3% | $31,432 |
| 2010 | $852 -6.4% | $31,432 -6.4% |
| 2009 | $911 +11.5% | $33,590 |
| 2008 | $817 +15% | $33,590 +21.4% |
| 2007 | $710 | $27,675 |
| 2006 | $710 +11.8% | $27,675 |
| 2005 | $635 -18.9% | $27,675 |
| 2004 | $783 +16.5% | $27,675 +5.4% |
| 2002 | $672 | $26,269 |
| 2001 | -- | $26,269 -75% |
| 2000 | -- | $105,075 |
Find assessor info on the county website
Monthly payment
Est. payment
Payment breakdown
Explore the cost of this home by adjusting the details. Changes won't be saved.Climate risks
Neighborhood: 37367
Nearby schools
Schools provided by the listing agent
- Elementary: Pikeville Elementary
- Middle: Bledsoe County Middle
- High: Bledsoe County High
Source: Greater Chattanooga Realtors. This data may not be complete. We recommend contacting the local school district to confirm school assignments for this home.
Similar homes
- $230,0003 bd2 ba1.3k sqft2404 Main St, Pikeville, TN 37367For Sale
 MLS ID #1540716, Wade Trammell. Greater Chattanooga Realtors
 - $315,0003 bd3 ba1.8k sqft1209 Sequatchie Rd, Pikeville, TN 37367For Sale
 MLS ID #1543249, Tiffani Miller. Greater Chattanooga Realtors
 - $222,0003 bd2 ba1.2k sqft118 Cleveland Ave, Pikeville, TN 37367For Sale
 MLS ID #1542718, Christy Cartwright. Greater Chattanooga Realtors
 - $269,9004 bd2 ba2.3k sqft186 Triple South Ln, Pikeville, TN 37367For Sale
 MLS ID #1542293, Autumn Higdon. Greater Chattanooga Realtors
 - $225,0003 bd2 ba1.2k sqft176 Meadow Land Ln, Pikeville, TN 37367For Sale
 MLS ID #246769, Tom Bleasdale, Crye-Leike Brown Realty Elite. UCMLS
 - $314,5003 bd2 ba1.5k sqft520 Gray Rock Vw, Pikeville, TN 37367Active
 MLS ID #1356710, Shelley L Marshall, First Realty Company. East Tennessee Realtors
 - $237,9004 bd2 ba2k sqft209 Crawford St, Dayton, TN 37321For Sale
 MLS ID #3278458, Sarah Williams. RealTracs MLS as distributed by MLS GRID
 - $241,0003 bd2 ba1.6k sqft27653 Us Highway 127, Pikeville, TN 37367For SaleMLS ID #245348, Kimberly Chisam, Highlands Elite Real Estate LLC -McMinnville. UCMLS
- $235,0003 bd2 ba1k sqft141 Norman Creek Rd, Evensville, TN 37332For SaleMLS ID #3601545, Cindy H Davidson. RealTracs MLS as distributed by MLS GRID
- $225,0003 bd2 ba1.1k sqft121 Twin Oaks Rd, Pikeville, TN 37367For SaleMLS ID #243147, Melissa Harmon, RE/MAX Finest. UCMLS
