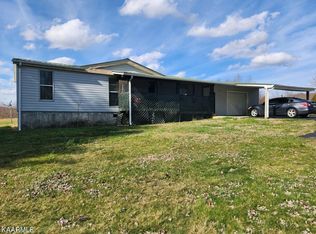
10.68+/- Acres of mostly lush, green, woodland approximately 3+/- miles from the northern entrance of Fall Creek Falls State Park on the Cumberland Plateau. This is an old homestead property with a scattering of some marketable timber and undergrowth with kudzu and two wet weather creeks that converge in the woods. All located on the dead end county paved road (Bentley Rd 656 feet), and it corners on a second county paved road (Joe Groves Rd 709 feet). The house is dated and is being sold AS IS. There are 9 rooms in the house and it has an electric water heater under the rear of the house, and a 2012 metal roof and 2 wooden storage sheds and chicken coup with a wire chicken run. There are no appliances, but the house is plumbed for propane gas, and it had a gas cooktop at one time, and it also has an old flue in the center of the house. The seller offers no warranties, so enter at your own risk and watch your step, especially on the back and side porch. The house has a ramp for handicap entrance we suggest you use it to enter the house. Please contact an agent to tour this property. The 3+/- acre property across the road is available with the sale of this land, it is not listed, but an offer can be made including the 3+/- acres which may include the mobile homes etc...
For sale
$285,000
82 Bentley Rd, Pikeville, TN 37367
2beds
1,655sqft
Single Family Residence
Built in 1986
10.68 Acres Lot
$-- Zestimate®
$172/sqft
$-- HOA
What's special
Electric water heaterRamp for handicap entrance
- 1 day
- 138
- 6
Likely to sell faster than
Zillow last checked:
Listing updated:
Listed by:
Michelle Collier 423-619-0957,
Collier & Company Realty, LLC 423-619-0957
Source: Greater Chattanooga Realtors,MLS#: 1543099
Facts & features
Interior
Bedrooms & bathrooms
- Bedrooms: 2
- Bathrooms: 1
- Full bathrooms: 1
Heating
- None, Other, See Remarks
Cooling
- None
Appliances
- Included: Water Heater
- Laundry: Electric Dryer Hookup, Laundry Room, Other, See Remarks, Washer Hookup
Features
- Laminate Counters, Tub/shower Combo, Plumbed
- Flooring: Carpet, Linoleum, Luxury Vinyl
- Windows: Aluminum Frames
- Basement: Crawl Space
- Has fireplace: No
- Fireplace features: Other
Interior area
- Total structure area: 1,655
- Total interior livable area: 1,655 sqft
- Finished area above ground: 1,655
- Finished area below ground: 0
Property
Parking
- Parking features: Driveway, Gravel, Off Street, Other
Accessibility
- Accessibility features: Accessible Bedroom, Accessible Closets, Accessible Common Area, Accessible Central Living Area, Accessible Doors, Accessible Entrance, Accessible Full Bath, Accessible Hallway(s), Accessible for Hearing-Impairment, Accessible Kitchen, Accessible Approach with Ramp
Features
- Levels: One
- Stories: 1
- Patio & porch: Front Porch, Other, Porch, Screened, See Remarks, Porch - Covered
- Exterior features: Garden, Other, Storage
- Pool features: None
- Fencing: Barbed Wire
Lot
- Size: 10.68 Acres
- Dimensions: 498 x 397 x 709 x 379 x 277 x 46 x 178 x 493 x 179
- Features: Cleared, Corner Lot, Front Yard, Irregular Lot, Level, Other, Rolling Slope, See Remarks, Rural
Details
- Additional structures: Barn(s), Other, See Remarks, Storage
- Additional parcels included: 3 +/- acres across the road.
- Parcel number: 051 01303 000
Construction
Type & style
- Home type: SingleFamily
- Architectural style: Ranch
- Property subtype: Single Family Residence
Materials
- Frame, Vinyl Siding, Wood Siding
- Foundation: Block
- Roof: Metal,Other,See Remarks
Condition
- Fixer
- New construction: No
- Year built: 1986
Utilities & green energy
- Sewer: Septic Tank
- Water: Public
- Utilities for property: Electricity Connected, Other, Phone Connected, Propane, Sewer Connected, See Remarks, Water Connected
Community & HOA
Community
- Security: Other, See Remarks
- Subdivision: None
HOA
- Has HOA: No
Location
- Region: Pikeville
Financial & listing details
- Price per square foot: $172/sqft
- Tax assessed value: $228,100
- Annual tax amount: $1,189
- Date on market: 9/19/2026
- Listing terms: Cash,Conventional,FHA,VA Loan
- Road surface type: Paved
Estimated market value
Not available
Estimated sales range
Not available
Not available
Price history
| Date | Event | Price |
|---|---|---|
| 9/19/2026 | Listed for sale | $285,000+803%$172/sqft |
Source: Greater Chattanooga Realtors #1543099 Report a problem | ||
| 10/11/2011 | Sold | $31,563$19/sqft |
Source: Public Record Report a problem | ||
Public tax history
| Year | Property taxes | Tax assessment |
|---|---|---|
| 2025 | $1,189 | $49,550 |
| 2024 | $1,189 | $49,550 |
| 2023 | $1,189 +4% | $49,550 +4% |
| 2022 | $1,144 | $47,650 |
| 2021 | -- | $47,650 +21.1% |
| 2020 | $909 | $39,350 |
| 2019 | $909 +19.7% | $39,350 |
| 2018 | $759 +0.9% | $39,350 +0.9% |
| 2017 | $753 | $39,000 |
| 2016 | $753 | $39,000 |
| 2015 | $753 | $39,000 |
| 2014 | $753 -3.5% | $39,000 -8.5% |
| 2013 | $781 +9.6% | $42,643 |
| 2012 | $712 0% | $42,643 |
| 2011 | $712 +16.8% | $42,643 |
| 2010 | $610 +148.2% | $42,643 +148.2% |
| 2009 | $246 | $17,180 |
| 2008 | -- | $17,180 +18.6% |
| 2007 | $314 | $14,491 |
| 2006 | $314 +10.7% | $14,491 |
| 2005 | $284 | $14,491 |
| 2004 | $284 | $14,491 |
| 2002 | $284 | $14,491 +3.6% |
| 2001 | -- | $13,991 -75% |
| 2000 | -- | $55,965 |
Find assessor info on the county website
Monthly payment
Est. payment
Payment breakdown
Explore the cost of this home by adjusting the details. Changes won't be saved.Climate risks
Neighborhood: 37367
Nearby schools
Schools provided by the listing agent
- Elementary: Van Buren County Elem
- Middle: Van Buren County Middle
- High: VanBuren
Source: Greater Chattanooga Realtors. This data may not be complete. We recommend contacting the local school district to confirm school assignments for this home.
Similar homes
- $299,9002 bd2 ba1.6k sqft159 Honeysuckle Rd, Pikeville, TN 37367For Sale

 MLS ID #243164, Brad Lewis, True North Real Estate Services, LLC. UCMLS
 - $260,0003 bd2 ba1.5k sqft9361 Griffith Rd, Pikeville, TN 37367For Sale
 MLS ID #1539773, Maddison Sandell. Greater Chattanooga Realtors
 - $269,9004 bd2 ba2.3k sqft186 Triple South Ln, Pikeville, TN 37367For Sale
 MLS ID #1542293, Autumn Higdon. Greater Chattanooga Realtors
 - $225,0003 bd2 ba1.1k sqft121 Twin Oaks Rd, Pikeville, TN 37367For Sale
 MLS ID #243147, Melissa Harmon, RE/MAX Finest. UCMLS
 - $295,0002 bd3 ba1.2k sqft10 Meadow Brook Ln, Spencer, TN 38585For SaleMLS ID #243456, Matthew Bleasdale, Crye-Leike Brown Realty Elite. UCMLS
- $244,0002 bd1 ba1.2k sqft751 W Bluff Rd, Pikeville, TN 37367For SaleMLS ID #243828, Melissa Harmon, RE/MAX Finest. UCMLS
- $324,9003 bd2 ba1.2k sqft294 Little Falls St, Spencer, TN 38585For SaleMLS ID #246234, Taylor Robinson, True North Real Estate Services, LLC. UCMLS
- $315,0003 bd3 ba1.8k sqft1209 Sequatchie Rd, Pikeville, TN 37367For Sale
 MLS ID #3118882, Jacob Segal. RealTracs MLS as distributed by MLS GRID
 - $229,9003 bd2 ba1.6k sqft8622 Vandever Rd, Crossville, TN 38572For SaleMLS ID #247213, Connor Gray, The Real Estate Collective. UCMLS
- $249,9293 bd2 ba1.5k sqft980 Sharon Cir, Crossville, TN 38572For SaleMLS ID #247061, Heather Skender-Newton, Skender-Newton Realty. UCMLS
- $274,9292 bd2 ba1.2k sqft3613 Eastland Rd, Sparta, TN 38583For SaleMLS ID #246693, Heather Skender-Newton, Skender-Newton Realty. UCMLS
