*New Construction* Experience refined living in River Watch in Soddy Daisy, a scenic neighborhood offering a community pool and peaceful surroundings. Crafted by the renowned local builder GT Issa Premier Homes (www.gtissa.com) this 4 bedroom, 3 bath home features approximately 2,750 square feet with an unfinished basement providing room to expand.
Interior details include 9 ft. ceilings, specialty ceilings, and solid surface countertops creating a clean and elevated feel throughout. The kitchen is designed for both everyday living and entertaining, offering a sit-in island, and a pantry, along with a top of line stainless steel appliances including, range, built in oven, microwave, dishwasher, and garbage disposal.
The primary suite is located on the main level, a beautiful primary bath with tile shower, his/her vanities and a walk-in closet. Rounding out the main level is a secondary bedroom on the main, a full bath offering added function and flexibility and laundry room. The second level offers two spacious bedrooms (one bedroom can be used as a bonus room) and a full bath.
Enjoy outdoor living with a covered porch and patio/deck...perfect for relaxing and taking in the scenic surroundings of River Watch. Schedule your showing today!
Contingent
$689,900
2138 River Watch Dr #22, Soddy Daisy, TN 37379
4beds
2,750sqft
Single Family Residence
Built in 2026
0.66 Acres Lot
$683,900 Zestimate®
$251/sqft
$63/mo HOA
What's special
Walk-in closetSit-in islandPeaceful surroundingsCovered porchCommunity poolBuilt in ovenLaundry room
- 111 days |
- 65 |
- 2 |
Zillow last checked:
Listing updated:
Listed by:
Kevin H Wamack 423-290-8711,
Real Estate Partners Chattanooga LLC 423-265-0088
Source: Greater Chattanooga Realtors,MLS#: 1533579
Facts & features
Interior
Bedrooms & bathrooms
- Bedrooms: 4
- Bathrooms: 3
- Full bathrooms: 3
Primary bedroom
- Level: First
Bedroom
- Level: First
Bedroom
- Level: Second
Bedroom
- Description: Bedroom/Bonus Room
- Level: Second
Primary bathroom
- Level: First
Bathroom
- Level: First
Bathroom
- Level: Second
Other
- Level: First
Kitchen
- Level: First
Laundry
- Level: First
Living room
- Level: First
Heating
- Central
Cooling
- Central Air
Appliances
- Included: Built-In Range, Disposal, Dishwasher, Microwave, Stainless Steel Appliance(s)
- Laundry: Laundry Room, Main Level
Features
- Crown Molding, Coffered Ceiling(s), Double Vanity, Entrance Foyer, Eat-in Kitchen, Granite Counters, High Ceilings, High Speed Internet, Kitchen Island, Natural Woodwork, Open Floorplan, Pantry, Primary Downstairs, Recessed Lighting, Tray Ceiling(s), Vaulted Ceiling(s), Walk-In Closet(s), Separate Shower, Tub/shower Combo, En Suite, Breakfast Nook
- Flooring: Carpet, Hardwood, Tile
- Windows: Insulated Windows, Vinyl Frames
- Basement: Unfinished
- Number of fireplaces: 1
- Fireplace features: Great Room
Interior area
- Total structure area: 2,750
- Total interior livable area: 2,750 sqft
- Finished area above ground: 2,750
Property
Parking
- Total spaces: 2
- Parking features: Driveway, Garage, Garage Faces Front, Kitchen Level
- Attached garage spaces: 2
Features
- Levels: One and One Half
- Stories: 1
- Patio & porch: Deck, Patio, Rear Porch, Porch - Covered
- Exterior features: Rain Gutters
- Pool features: Community
- Fencing: None
- Has view: Yes
- View description: Lake, Mountain(s), Trees/Woods
- Has water view: Yes
- Water view: Lake
Lot
- Size: 0.66 Acres
- Dimensions: 85 x 446.52
- Features: Few Trees, Gentle Sloping, Landscaped, Views
Details
- Additional structures: None
- Parcel number: 058l B 013
Construction
Type & style
- Home type: SingleFamily
- Property subtype: Single Family Residence
Materials
- Brick, HardiPlank Type, Stone
- Foundation: Concrete Perimeter
- Roof: Shingle
Condition
- Under Construction
- New construction: Yes
- Year built: 2026
Details
- Builder name: GT Issa Construction LLC
Utilities & green energy
- Sewer: Septic Tank
- Water: Public
- Utilities for property: Underground Utilities
Community & HOA
Community
- Features: Pool
- Security: Smoke Detector(s)
- Subdivision: River Watch
HOA
- Has HOA: Yes
- Amenities included: Pool
- HOA fee: $750 annually
Location
- Region: Soddy Daisy
Financial & listing details
- Price per square foot: $251/sqft
- Annual tax amount: $279
- Date on market: 4/29/2026
- Listing terms: Cash,Conventional,VA Loan
Estimated market value
$683,900
$650,000 - $718,000
$3,291/mo
Price history
| Date | Event | Price |
|---|---|---|
| 7/10/2026 | Contingent | $689,900$251/sqft |
Source: Greater Chattanooga Realtors #1533579 Report a problem | ||
| 4/29/2026 | Listed for sale | $689,900+885.6%$251/sqft |
Source: Greater Chattanooga Realtors #1533579 Report a problem | ||
| 8/1/2024 | Sold | $70,000-26.3%$25/sqft |
Source: Greater Chattanooga Realtors #1383274 Report a problem | ||
| 7/3/2024 | Contingent | $95,000$35/sqft |
Source: Greater Chattanooga Realtors #1383274 Report a problem | ||
| 11/24/2023 | Listed for sale | $95,000$35/sqft |
Source: Greater Chattanooga Realtors #1383274 Report a problem | ||
| 11/23/2023 | Listing removed | -- |
Source: Greater Chattanooga Realtors #1366081 Report a problem | ||
| 12/2/2022 | Listed for sale | $95,000$35/sqft |
Source: Greater Chattanooga Realtors #1366081 Report a problem | ||
Public tax history
Tax history is unavailable.
Monthly payment
Est. payment
Payment breakdown
Explore the cost of this home by adjusting the details. Changes won't be saved.Climate risks
Neighborhood: 37379
Getting around
0 / 100
Car-DependentNearby schools
GreatSchools rating
- 6/10Soddy Elementary SchoolGrades: PK-5Distance: 3.9 mi
- 5/10Soddy Daisy Middle SchoolGrades: 6-8Distance: 3.5 mi
- 7/10Soddy Daisy High SchoolGrades: 9-12Distance: 4.1 mi
Schools provided by the listing agent
- Elementary: Soddy Elementary
- Middle: Soddy-Daisy Middle
- High: Soddy-Daisy High
Source: Greater Chattanooga Realtors. This data may not be complete. We recommend contacting the local school district to confirm school assignments for this home.
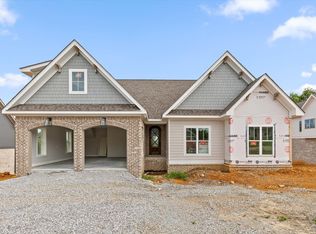
- $650,0004 bd3 ba2.4k sqft2144 River Watch Dr #23, Soddy Daisy, TN 37379New Construction
- $50,0001.55 acres2138 River Watch Dr, Soddy Daisy, TN 37379Off Market
- $699,9004 bd4 ba2.8k sqft2150 River Watch Dr #24, Soddy Daisy, TN 37379New Construction

- $50,0001 acre2132 River Watch Dr, Soddy Daisy, TN 37379Off Market
- $694,9003 bd3 ba2.6k sqft2139 River Watch Dr #32, Soddy Daisy, TN 37379New Construction
- $50,0001 acre2139 River Watch Dr, Soddy Daisy, TN 37379Off Market
- $453,400-- bd-- ba2k sqft2131 River Watch Dr, Soddy Daisy, TN 37379Off Market
- $548,200-- bd-- ba2.2k sqft2145 River Watch Dr, Soddy Daisy, TN 37379Off Market
A local agent can set up tours, give advice and negotiate with sellers.
A local lender can help you make sure your offer is ready when you are.
Similar homes
- $699,9004 bd4 ba2.8k sqft2150 River Watch Dr #24, Soddy Daisy, TN 37379New ConstructionMLS ID #1540220, Kevin H Wamack. Greater Chattanooga Realtors
- $694,9003 bd3 ba2.6k sqft2139 River Watch Dr #32, Soddy Daisy, TN 37379New Construction
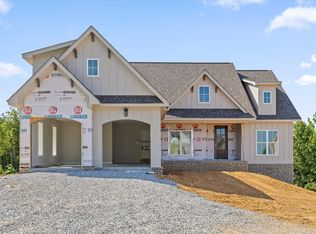 MLS ID #1540153, Kevin H Wamack. Greater Chattanooga Realtors
 - $650,0004 bd3 ba2.4k sqft2144 River Watch Dr #23, Soddy Daisy, TN 37379New ConstructionMLS ID #1533582, Kevin H Wamack. Greater Chattanooga Realtors
- $699,9004 bd4 ba2.9k sqft1492 Dreamfield Dr, Soddy Daisy, TN 37379New Construction
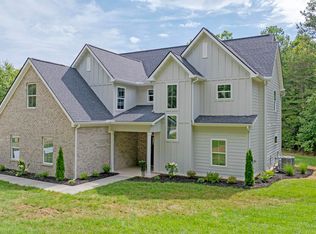 MLS ID #1538411, Teresa Young. Greater Chattanooga Realtors
 - $699,9003 bd4 ba2.9k sqft1492 Dreamfield Dr #11, Soddy Daisy, TN 37379New Construction
 MLS ID #3268761, Teresa Young. RealTracs MLS as distributed by MLS GRID
 - $540,0003 bd3 ba2.3k sqft11665 Herons Haven Dr #95, Soddy Daisy, TN 37379New ConstructionMLS ID #1540595, Bill Panebianco. Greater Chattanooga Realtors
- $795,0004 bd4 ba2.7k sqft11548 Armstrong Rd, Soddy Daisy, TN 37379New ConstructionMLS ID #1530854, Wendy Shoemaker. Greater Chattanooga Realtors
- $799,9004 bd4 ba3.2k sqft1448 Jay Ct #96, Soddy Daisy, TN 37379New ConstructionMLS ID #1539536, Gina Y Sakich. Greater Chattanooga Realtors
- $889,9003 bd4 ba2.6k sqft1740 Restful Dr, Soddy Daisy, TN 37379New ConstructionMLS ID #1535036, Paula McDaniel. Greater Chattanooga Realtors
- from $620,9004 bd4 ba3.6k sqftThe Willow Creek Plan, The Inlet, Soddy Daisy, TN 37379New ConstructionPratt Home Builders
- $665,0004 bd3 ba2.2k sqft14603 Baker Rd, Birchwood, TN 37308New ConstructionGreater Chattanooga Realtors
- $725,0004 bd4 ba2.4k sqft14619 Baker Rd, Birchwood, TN 37308New ConstructionGreater Chattanooga Realtors
- $525,0004 bd4 ba2.5k sqft9708 Birchwood Pike, Harrison, TN 37341New ConstructionMLS ID #1540076, Sean H Smith. Greater Chattanooga Realtors
- $695,0004 bd3 ba2.4k sqft1706 Ray Jo Cir, Chattanooga, TN 37421New ConstructionMLS ID #1536096, Linda Brock. Greater Chattanooga Realtors
- from $516,9003 bd3 ba2.5k sqftThe Peyton Plan, The Inlet, Soddy Daisy, TN 37379New ConstructionPratt Home Builders
- $614,5004 bd3 ba2.4k sqft7369 Banther Rd, Harrison, TN 37341New ConstructionMLS ID #1539338, Justin Hood. Greater Chattanooga Realtors
- $780,0004 bd4 ba2.9k sqft7608 Watercrest Dr, Harrison, TN 37341New ConstructionMLS ID #1533143, Lori Montieth. Greater Chattanooga Realtors
- $738,0004 bd3 ba2.6k sqft4715 Creek Point Ln, Signal Mountain, TN 37377For SaleMLS ID #1526232, Travis Close. Greater Chattanooga Realtors
- $425,0004 bd3 ba2.3k sqft6211 Stoney River Dr, Harrison, TN 37341For SaleMLS ID #1539538, Grace Edrington. Greater Chattanooga Realtors
- $759,0005 bd4 ba3.5k sqft8604 Observation Ln, Chattanooga, TN 37421For SaleMLS ID #1539871, Chip Ellis. Greater Chattanooga Realtors
