This Ranch Style 3 bedroom, 2 bath house sits on an extra width 0.43 Acres at the end of a quiet cul-de-sac.
The lightly sloped lot is backed by trees and bushes to give a more private feeling.
Electric, City Water, Septic System Fiber Wifi utilities are available
This house has a Central Vacuum system, and it is Heated and Cooled by a Split Heat pump, with Electric Auxiliary Heat.
The entry features herringbone ceramic tiles and leads into the cathedral ceiling living room with a fan, featuring solid Brazilian Teak floors, a corner ventless gas fireplace and French doors leading to the Screen Enclosed back deck.
To the left a continuation of the hardwood floor leads to the 2 secondary bedrooms, both are carpeted with full bi-fold door closets and ceiling fans.
Between the 2 bedrooms is the 2nd bathroom with a large linen closet, Carrara marble floor and tub/shower combination, a single sink wide vanity finishes this room.
Next off of the living room is the solid oak floor dinette, complete with tray ceiling and chair rail, looking out the front bay window. The dinette shares an L-shaped counter with the kitchen allowing for seating for a quick snack.
The kitchen features recessed LED lighting, Solid Oak cabinets, an electric flat top 4 burner range and oven, With a built in microwave above the range, a large French (double) door refrigerator, with Ice and water available in the door, a garbage disposal unit, and dishwasher!
Connected to the kitchen is the Laundry/Mud Room, including Washer and Electric Dryer, a large Pantry and access to the 2 car garage.
Last but not least off of the living room is the Primary ensuite featuring a tray ceiling with ceiling fan, and a continuation of the Brazilian Teak floor from the living room in the bedroom.
The Primary bathroom features a Large Garden tub placed between the two walk in closets, illuminated by a glass block window to allow light in but ensure privacy. There is also a glass doored walk in shower, a large linen closet and a Large single sink vanity, cut out for a chair.
Very close to Harrison Bay State Park, Only a short drive to Enterprise Park and Volkswagen. Only 20 minutes to the airport!
Pending
$356,900
6940 Tailwinds Dr, Harrison, TN 37341
3beds
1,522sqft
SingleFamily
Built in 2001
0.43 Acres Lot
$-- Zestimate®
$234/sqft
$-- HOA
What's special
Quiet cul-de-sacCorner ventless gas fireplaceLarge linen closetSolid oak floor dinetteGarbage disposal unitLarge pantrySolid oak cabinets
What the owner loves about this home
The quiet neighborhood located at the end of a cul-de-sac... Watching the morning sunrise through the trees from the screen back porch... Great neighbors... Groceries are close by... State Park Close by... Only 20 minutes to Chattanooga Airport
- 84 days
- 264
- 7
Listed by:
Property Owner (423) 362-1192
Facts & features
Interior
Bedrooms & bathrooms
- Bedrooms: 3
- Bathrooms: 2
- Full bathrooms: 2
Heating
- Forced air, Heat pump, Other, Electric, Propane / Butane
Cooling
- Central
Appliances
- Included: Dishwasher, Dryer, Garbage disposal, Microwave, Range / Oven, Refrigerator, Washer
Features
- Flooring: Tile, Carpet, Hardwood, Linoleum / Vinyl
- Basement: None
- Has fireplace: Yes
Interior area
- Total interior livable area: 1,522 sqft
Property
Parking
- Parking features: Garage - Attached
Features
- Exterior features: Other, Vinyl, Brick
- View description: None
Lot
- Size: 0.43 Acres
Details
- Parcel number: 094HG007
Construction
Type & style
- Home type: SingleFamily
Materials
- Roof: Asphalt
Condition
- New construction: No
- Year built: 2001
Community & HOA
Location
- Region: Harrison
Financial & listing details
- Price per square foot: $234/sqft
- Tax assessed value: $310,200
- Annual tax amount: $1,184
- Date on market: 7/21/2026
Estimated market value
Not available
Estimated sales range
Not available
$1,739/mo
Price history
| Date | Event | Price |
|---|---|---|
| 9/18/2026 | Pending sale | $356,900$234/sqft |
Source: Owner Report a problem | ||
| 7/22/2026 | Listed for sale | $356,900+101.1%$234/sqft |
Source: Owner Report a problem | ||
| 3/24/2021 | Listing removed | -- |
Source: Owner Report a problem | ||
| 12/18/2017 | Sold | $177,500-1.1%$117/sqft |
Source: Public Record Report a problem | ||
| 12/1/2017 | Listed for sale | $179,500$118/sqft |
Source: Owner Report a problem | ||
| 10/19/2017 | Pending sale | $179,500$118/sqft |
Source: Owner Report a problem | ||
| 9/20/2017 | Listed for sale | $179,500+647.9%$118/sqft |
Source: Owner Report a problem | ||
| 2/16/2001 | Sold | $24,000$16/sqft |
Source: Public Record Report a problem | ||
Public tax history
| Year | Property taxes | Tax assessment |
|---|---|---|
| 2025 | $1,184 -3.8% | $77,550 +42% |
| 2024 | $1,231 | $54,625 |
| 2023 | $1,231 | $54,625 |
| 2022 | $1,231 +0.7% | $54,625 |
| 2021 | $1,222 +0.5% | $54,625 +24.2% |
| 2020 | $1,216 | $43,975 |
| 2019 | $1,216 | $43,975 |
| 2018 | $1,216 -0.7% | $43,975 |
| 2017 | $1,225 +2.5% | $43,975 |
| 2016 | $1,195 | -- |
| 2015 | $1,195 | $42,875 |
| 2014 | $1,195 | -- |
| 2013 | -- | $42,875 -1.3% |
| 2012 | -- | $43,450 |
| 2011 | -- | $43,450 |
| 2010 | -- | $43,450 |
| 2009 | -- | $43,450 +10.7% |
| 2008 | -- | $39,250 |
| 2007 | -- | $39,250 |
| 2006 | -- | $39,250 |
| 2005 | -- | $39,250 +15.2% |
| 2004 | -- | $34,075 +85.7% |
| 2003 | -- | $18,350 |
| 2002 | -- | $18,350 |
| 2001 | -- | $18,350 |
Find assessor info on the county website
Monthly payment
Est. payment
Payment breakdown
Explore the cost of this home by adjusting the details. Changes won't be saved.Climate risks
Neighborhood: 37341
Similar homes
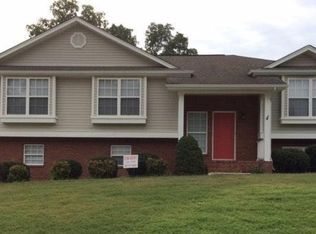
- $399,0003 bd2 ba1.6k sqft6531 Olde Ferry Lndg, Harrison, TN 37341For Sale
 MLS ID #1544299, Dexter Gouger. Greater Chattanooga Realtors
 - $339,9005 bd3 ba2.1k sqft8706 Wooded Vale Ct, Harrison, TN 37341For Sale
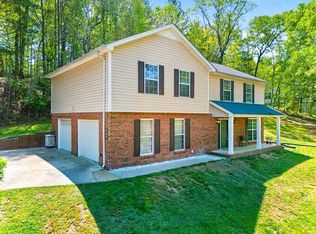 MLS ID #1544423, Wendy Merritt. Greater Chattanooga Realtors
 - $369,9003 bd2 ba2k sqft6546 Olde Ferry Lndg, Harrison, TN 37341For Sale
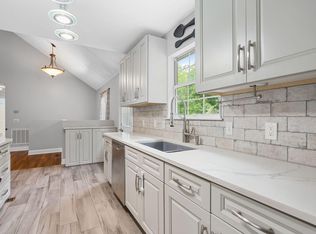 MLS ID #1533875, Norma G Whaley. Greater Chattanooga Realtors
 - $280,0004 bd2 ba1.7k sqft7028 Pinebrook Dr, Harrison, TN 37341For Sale
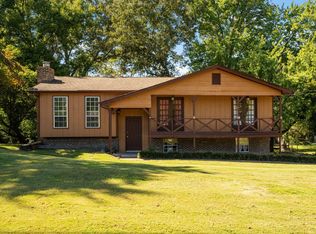 MLS ID #1544540, Dawn James. Greater Chattanooga Realtors
 - $449,9004 bd3 ba2.1k sqft6415 Ramsey Rd, Harrison, TN 37341For Sale
 MLS ID #3619175, Spencer Morrow. RealTracs MLS as distributed by MLS GRID
 - $299,9993 bd2 ba1.6k sqft7116 Bramlett Ln, Harrison, TN 37341For SaleMLS ID #3256207, MaKenzie Williams. RealTracs MLS as distributed by MLS GRID
