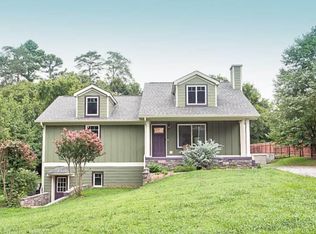
Welcome to this custom built almost new home with 5 full bedrooms and 4 bathrooms on a private lot. This home has all the goodies with 5 full bedrooms and 4 bathrooms and even has a 672 square foot workshop area in the basement which is conveniently connected from inside the garage area. The spacious kitchen has granite tops and a large island area with stainless appliances including the refrigerator. There are 3 full bedrooms downstairs and two upstairs including lots of extra storage space and family room areas. You will LOVE the layout! The owner also added a full encapsulation in the basement area as an added quality feature. There is a private deck and a private rear yard to relax on. Check out the 3D Virtual Tour to view this beautiful home!
For sale
$639,000
276 Hidden Ridges Dr SW, Mc Donald, TN 37353
5beds
3,433sqft
Single Family Residence
Built in 2022
0.27 Acres Lot
$616,800 Zestimate®
$186/sqft
$-- HOA
What's special
Large island areaPrivate deckSpacious kitchenFamily room areasGranite tops
- 2 days
- 121
- 5
Likely to sell faster than
Zillow last checked:
Listing updated:
Listed by:
Jon D'Avanzo 423-834-4545,
DAVANZO Real Estate 423-834-4545
Source: Greater Chattanooga Realtors,MLS#: 1543390
Facts & features
Interior
Bedrooms & bathrooms
- Bedrooms: 5
- Bathrooms: 4
- Full bathrooms: 4
Heating
- Central, Electric
Cooling
- Central Air, Electric
Appliances
- Included: Disposal, Electric Range, Microwave, Refrigerator
- Laundry: Main Level
Features
- Kitchen Island, Storage, Vaulted Ceiling(s), Split Bedrooms
- Flooring: Luxury Vinyl
- Basement: Partially Finished
- Has fireplace: No
Interior area
- Total structure area: 3,433
- Total interior livable area: 3,433 sqft
- Finished area above ground: 3,433
Video & virtual tour
Property
Parking
- Total spaces: 600
- Parking features: Circular Driveway, Concrete
- Attached garage spaces: 600
Accessibility
- Accessibility features: Accessible Stairway
Features
- Levels: Two
- Patio & porch: Rear Porch
- Exterior features: Private Yard
- Fencing: None
Lot
- Size: 0.27 Acres
Details
- Parcel number: 084g B 02600 000
Construction
Type & style
- Home type: SingleFamily
- Architectural style: Contemporary
- Property subtype: Single Family Residence
Materials
- Brick, HardiPlank Type
- Foundation: Block, Concrete Perimeter
- Roof: Shingle
Condition
- New construction: No
- Year built: 2022
Utilities & green energy
- Sewer: Public Sewer, Private Sewer, Septic Tank
- Water: Public
- Utilities for property: Electricity Connected, Sewer Connected, Water Connected
Community & HOA
Community
- Features: None
- Subdivision: Hidden Ridges
HOA
- Has HOA: No
Location
- Region: Mc Donald
Financial & listing details
- Price per square foot: $186/sqft
- Tax assessed value: $678,600
- Annual tax amount: $2,091
- Date on market: 9/25/2026
- Listing terms: Cash,Conventional,FHA,USDA Loan,VA Loan
Estimated market value
$616,800
$586,000 - $648,000
$4,016/mo
Price history
| Date | Event | Price |
|---|---|---|
| 9/25/2026 | Listed for sale | $639,000+2456%$186/sqft |
Source: Greater Chattanooga Realtors #1543390 Report a problem | ||
| 2/4/2021 | Sold | $25,000$7/sqft |
Source: Public Record Report a problem | ||
Public tax history
| Year | Property taxes | Tax assessment |
|---|---|---|
| 2025 | -- | $169,650 +51.8% |
| 2024 | $2,005 | $111,775 |
| 2023 | $2,005 +60.7% | $111,775 +60.5% |
| 2022 | $1,248 +497.1% | $69,625 +496.4% |
| 2021 | $209 | $11,675 +17% |
| 2019 | -- | $9,975 |
Find assessor info on the county website
Monthly payment
Est. payment
Payment breakdown
Explore the cost of this home by adjusting the details. Changes won't be saved.Climate risks
Neighborhood: 37353
Nearby schools
Schools provided by the listing agent
- Elementary: Black Fox Elementary
- Middle: Lake Forest Middle
- High: Bradley Central High
Source: Greater Chattanooga Realtors. This data may not be complete. We recommend contacting the local school district to confirm school assignments for this home.
- $591,5004 bd3 ba2.5k sqft270 Hidden Ridges Dr SW, Mc Donald, TN 37353Off Market
- $547,6004 bd3 ba2.7k sqft273 SW Hidden Ridges Dr, McDonald, TN 37353Off Market
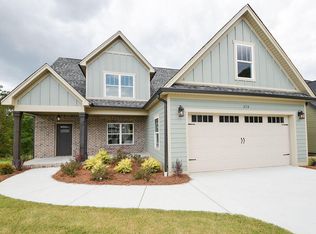
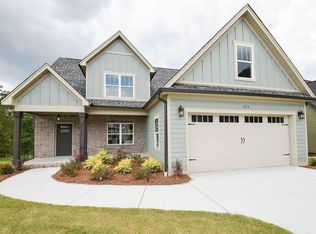
- $596,8004 bd3 ba2.7k sqft273 SW Hidden Ridges Dr, Mc Donald, TN 37353Off Market
- $479,9003 bd2 ba2.4k sqft279 Hidden Ridges Dr SW, Mc Donald, TN 37353Sold
Similar homes
- $550,0004 bd4 ba2.9k sqft185 Ridge Crest Ct SW, Mc Donald, TN 37353For Sale
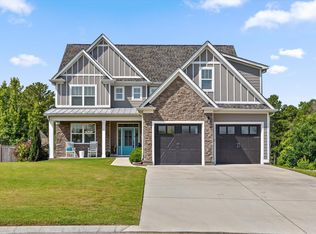 MLS ID #1538204, Nathan Torgerson. Greater Chattanooga Realtors
 - $549,0004 bd3 ba2.7k sqft494 Johnston Rd, McDonald, TN 37353New Construction
 MLS ID #1539269, Michelle Branson Johann. Greater Chattanooga Realtors
 - $810,0003 bd4 ba3.7k sqft5903 Stone Mill Rd, Mc Donald, TN 37353For Sale
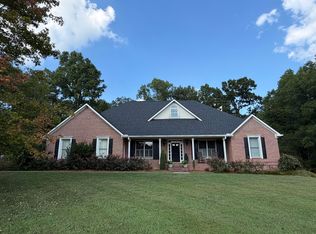 MLS ID #1542985, Karlin M Sewell. Greater Chattanooga Realtors
 - $574,0003 bd4 ba2.6k sqft6229 Tallant Rd, Mc Donald, TN 37353For Sale
 MLS ID #1531415, Josh Justice. Greater Chattanooga Realtors
 - $699,9003 bd2 ba1.9k sqft2226 Brymer Creek Rd, Mc Donald, TN 37353For Sale
 MLS ID #3338257, Darrell Gilbert. RealTracs MLS as distributed by MLS GRID
